The Cliffs at Glassy · Landrum, South Carolina
Private on the course.
Finished inside.
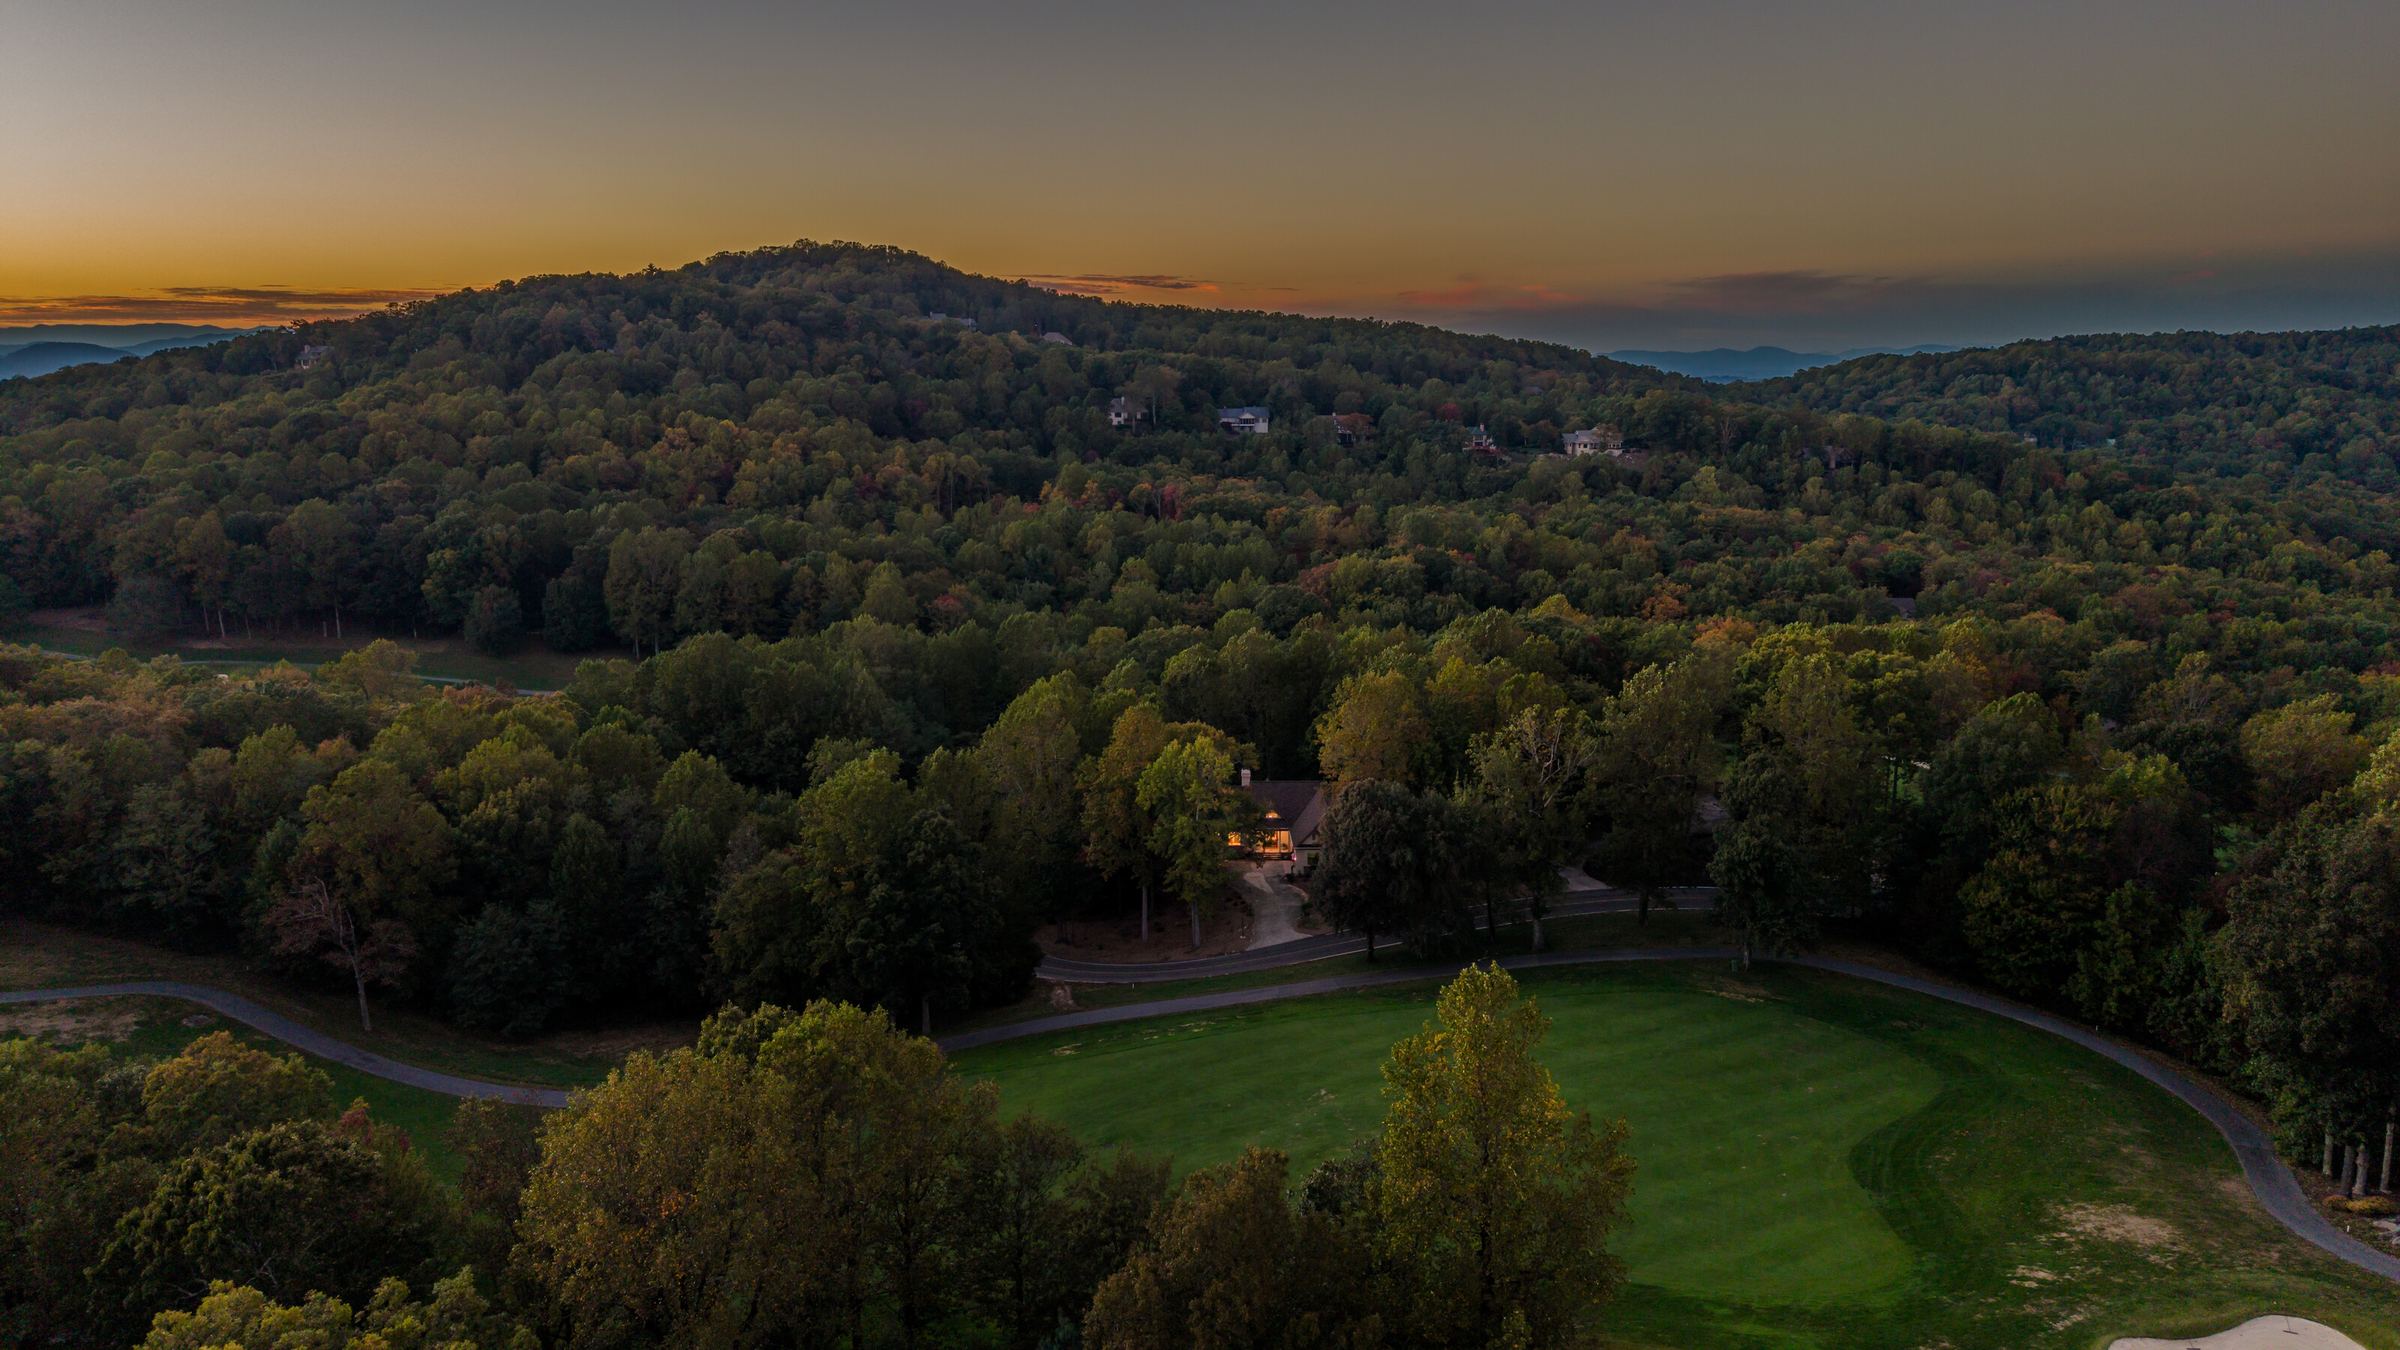
A renovated mountain home on a corner lot at Glassy, with the fairway out front and the Blue Ridge out back once the leaves fall.
Touch-me-not is the wild jewelweed of these mountain trails, a flower that scatters its seed pods at the slightest brush. It is a fitting name for one of the more private addresses on Glassy.
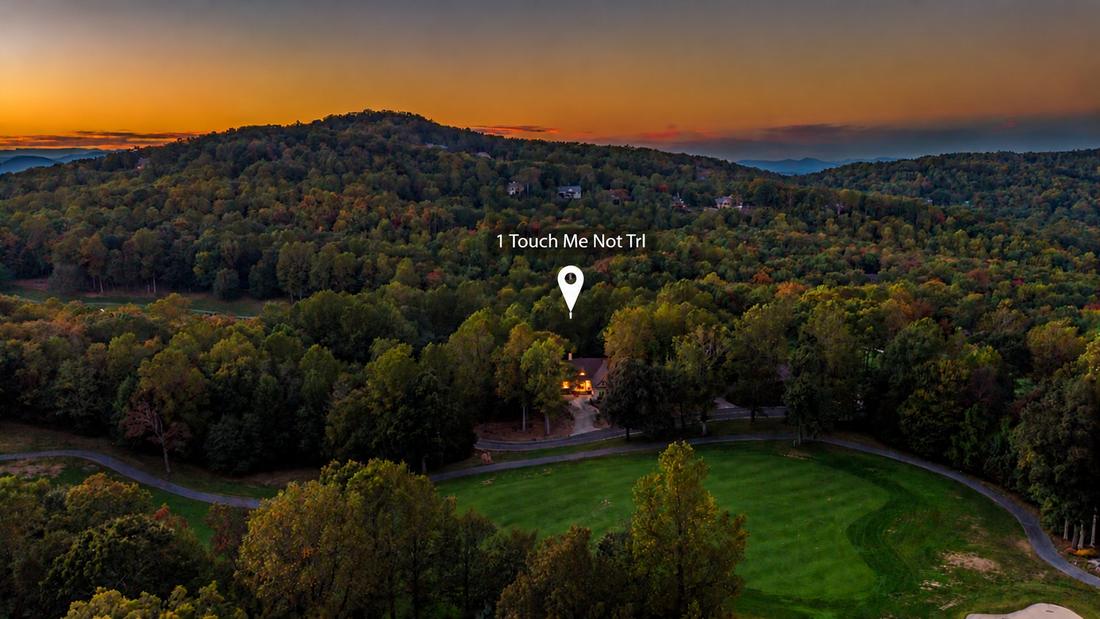
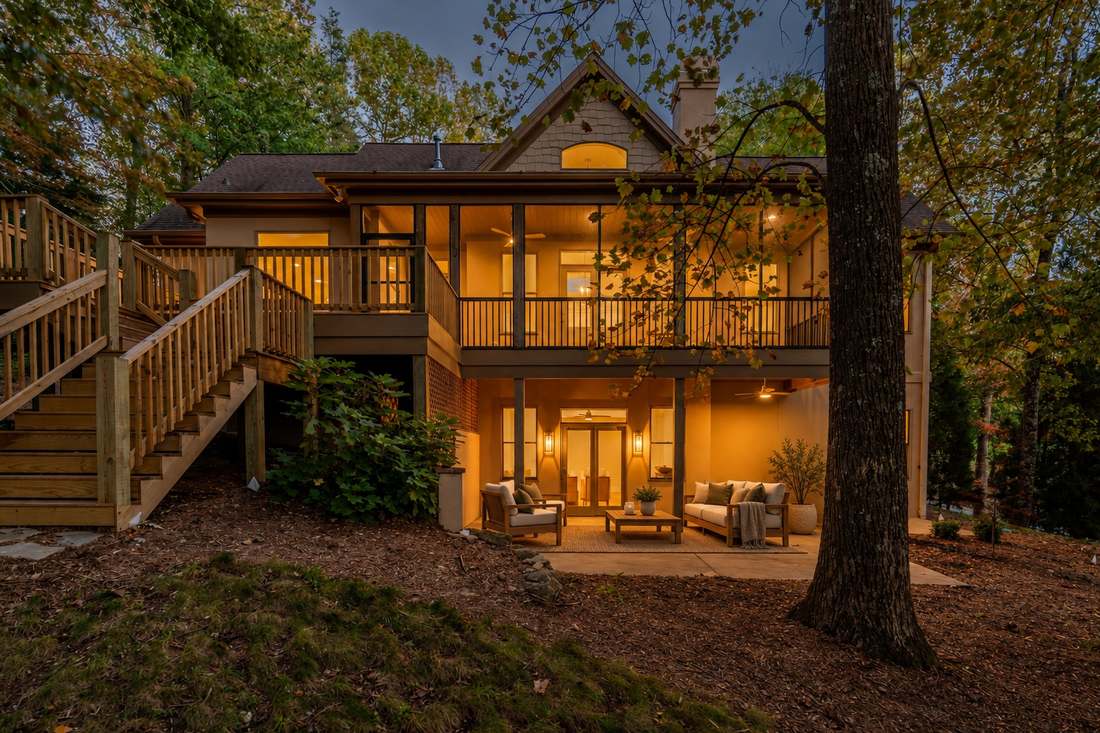
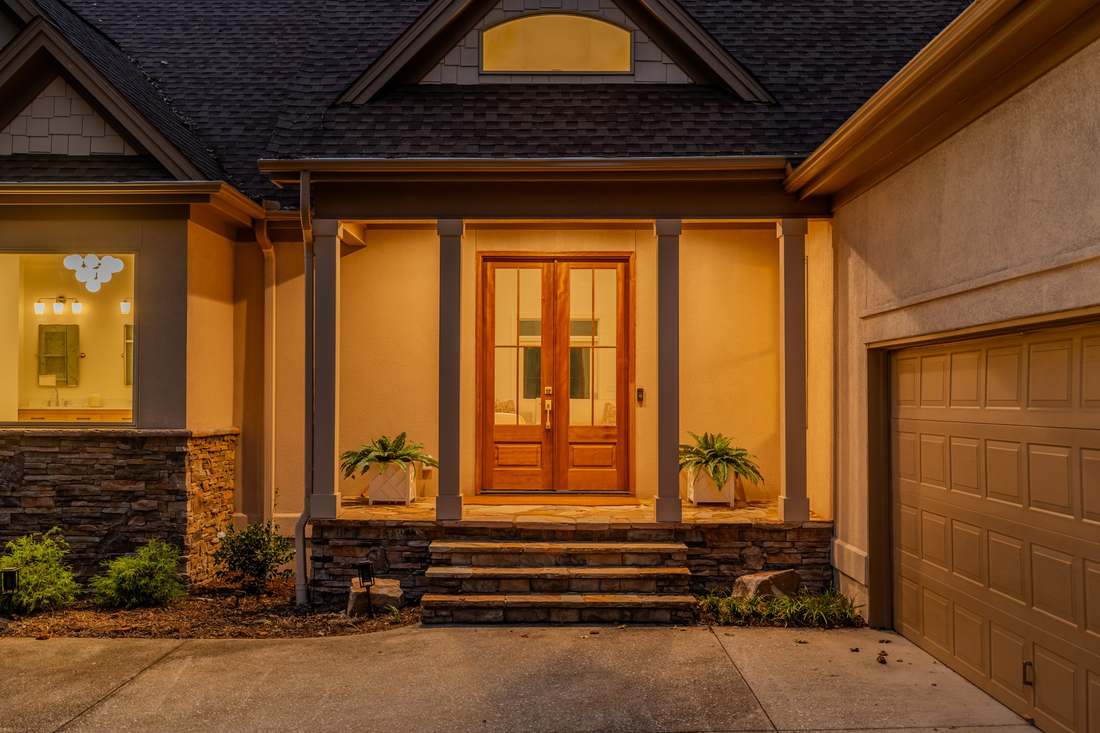
The house sits on a corner lot held in a ring of mature hardwoods, at the end of a short, quiet trail near the Glassy Chapel. The fairway is the view from the front porch. Walk down the steps and you are on the course. Turn around in winter, after the leaves have dropped, and the view off the back of the house opens to the ridgelines of the Blue Ridge.
At 2,730 feet, summer arrives cooler here than it does in the valley, which is the reason most people come up the mountain in the first place.
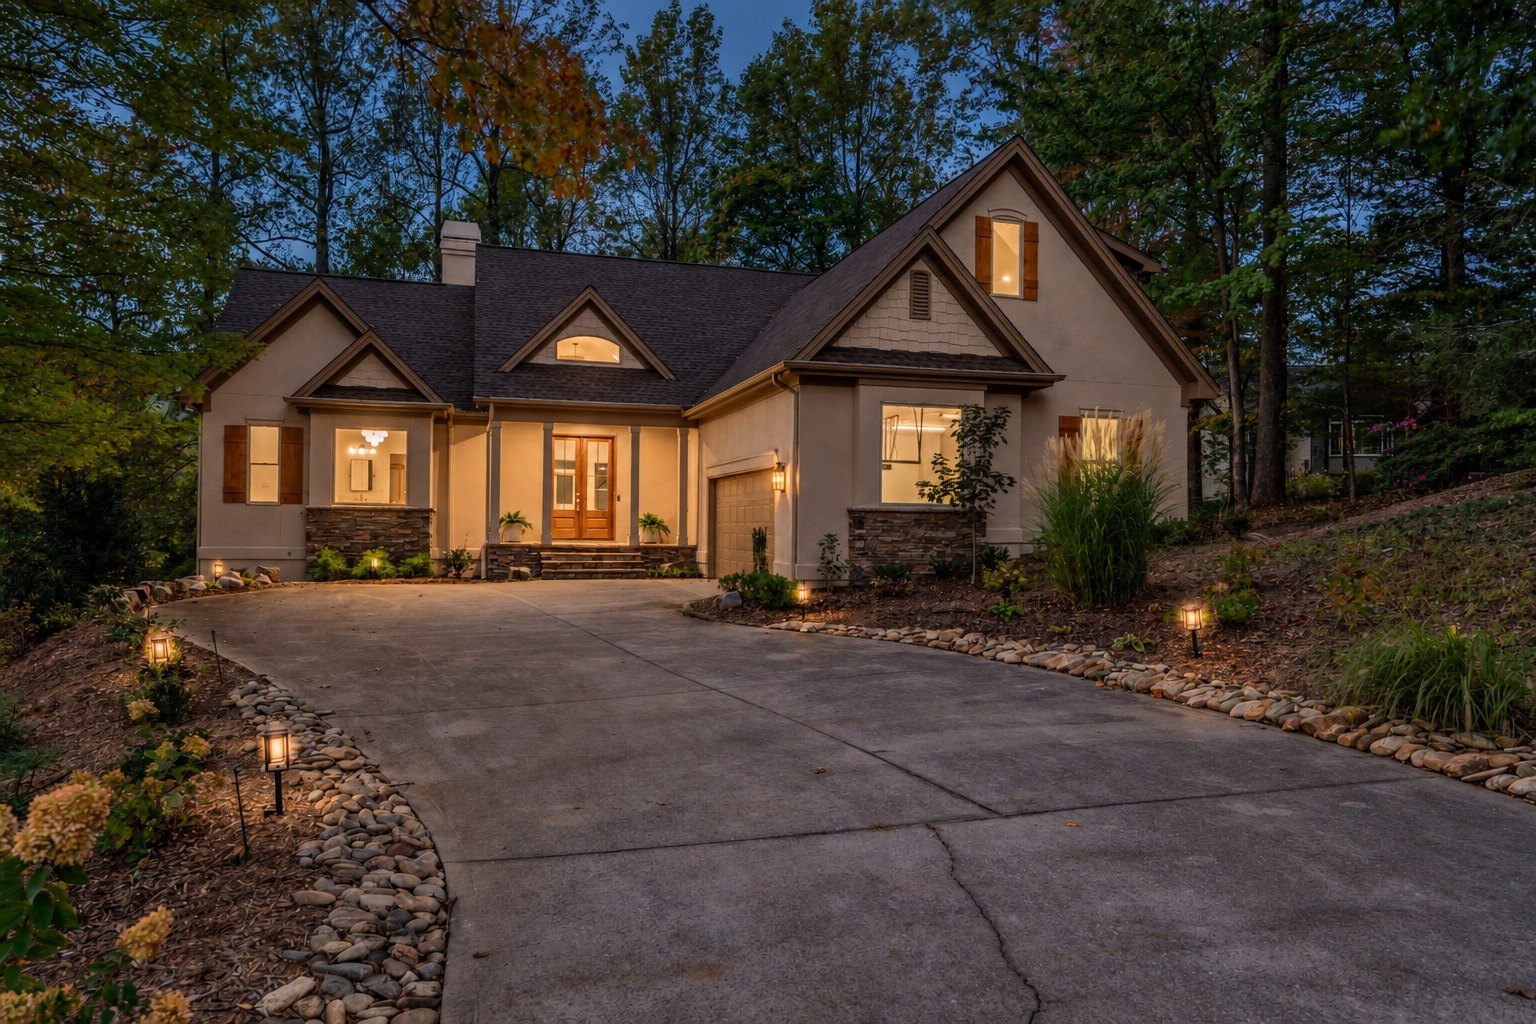
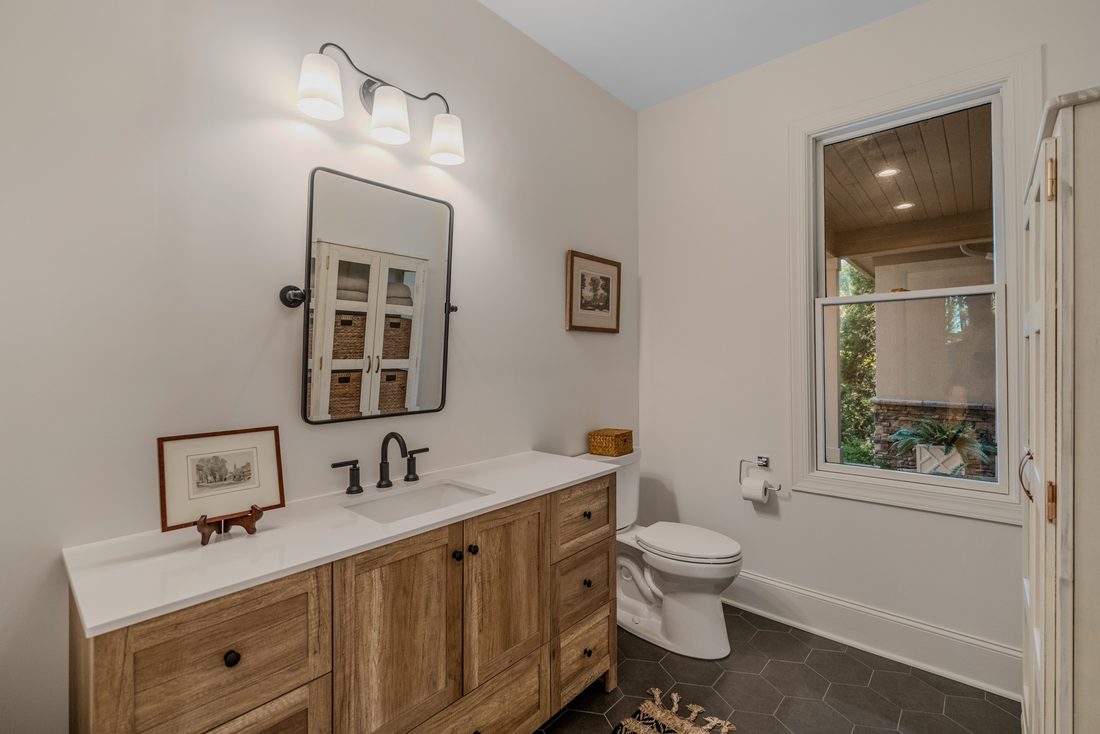
The home itself is an established mountain classic, Craftsman in stone, stucco and wood, and its owners have reworked nearly every surface of it: new kitchen, scullery, laundry and powder room, every bath renovated, new stacked stone fireplace, new and refinished floors, updated plumbing and electrical, new lighting, an encapsulated crawl space and a new radon mitigation system.
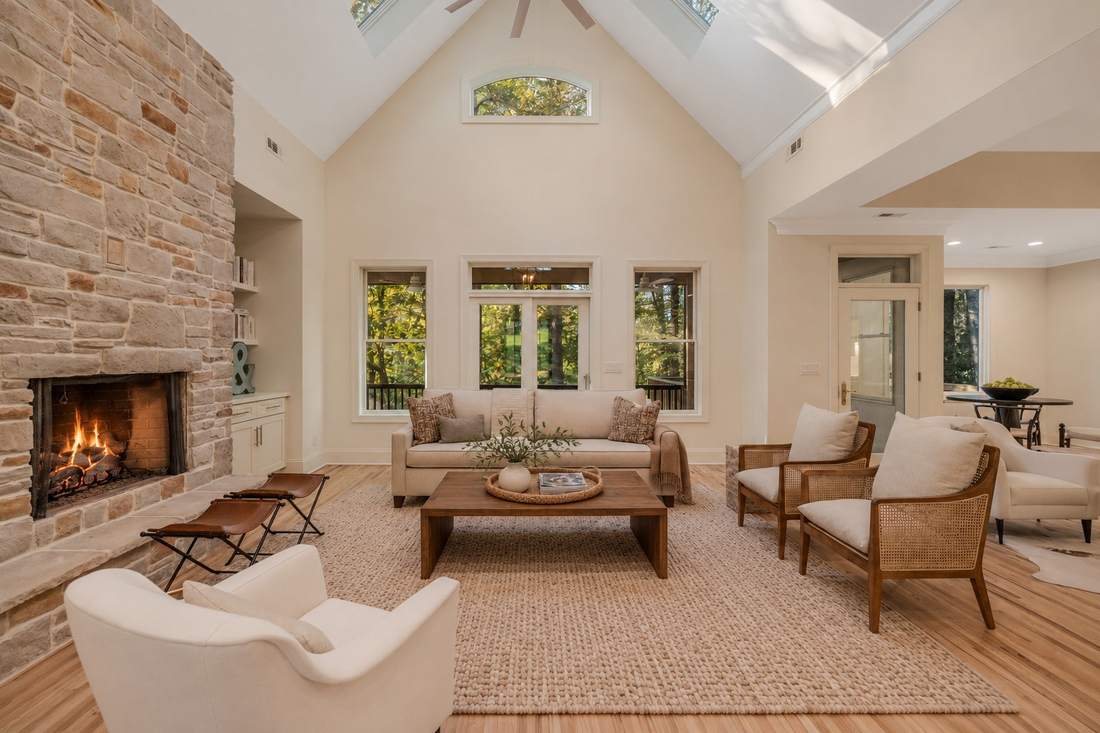
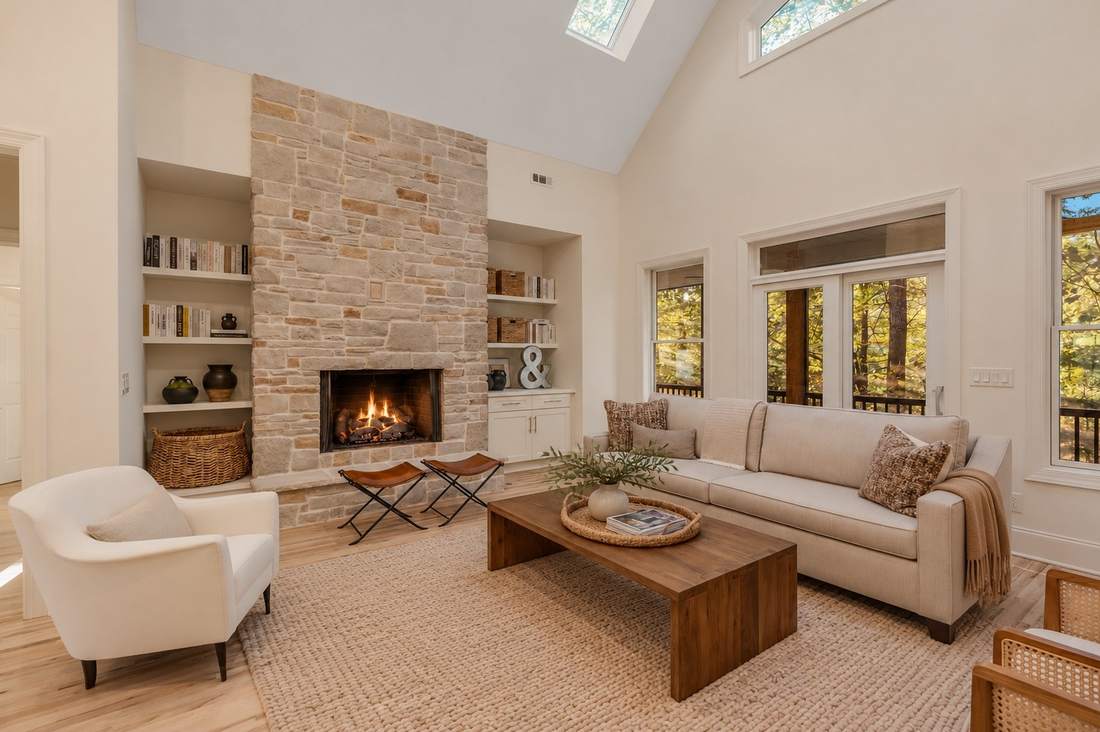
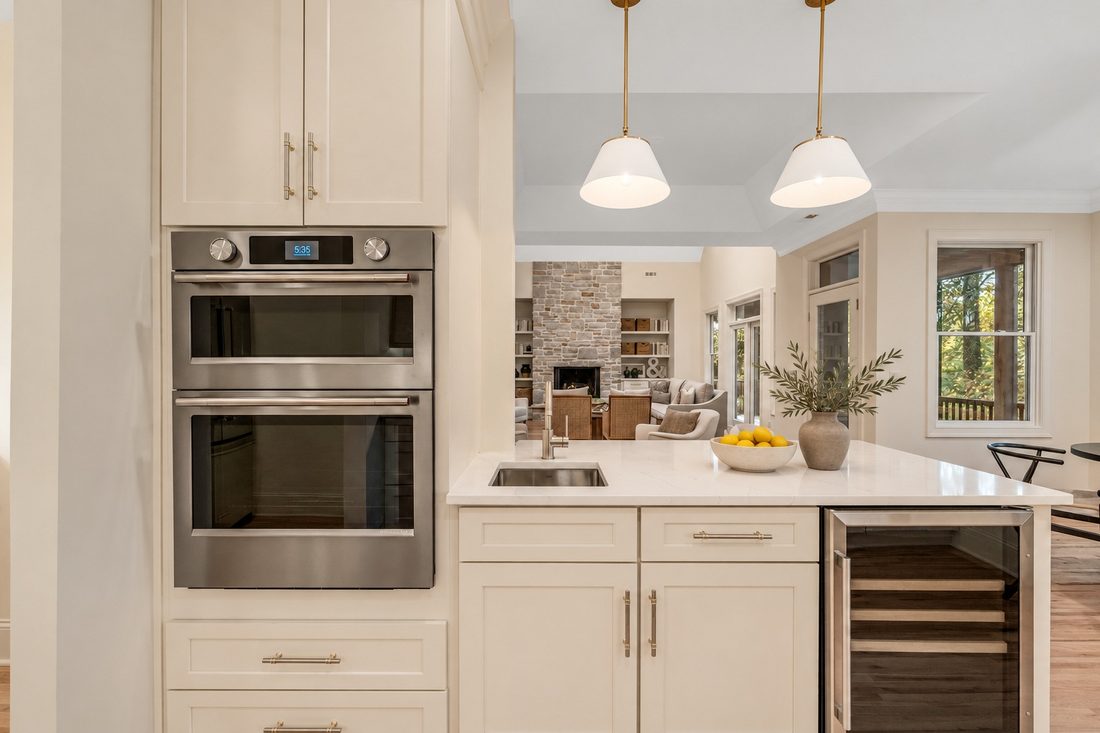
The great room rises to a vaulted ceiling punctuated by skylights, and a new stacked stone fireplace runs floor to ceiling between built-in shelving and cabinetry. Tall windows and French doors pull daylight across the room.
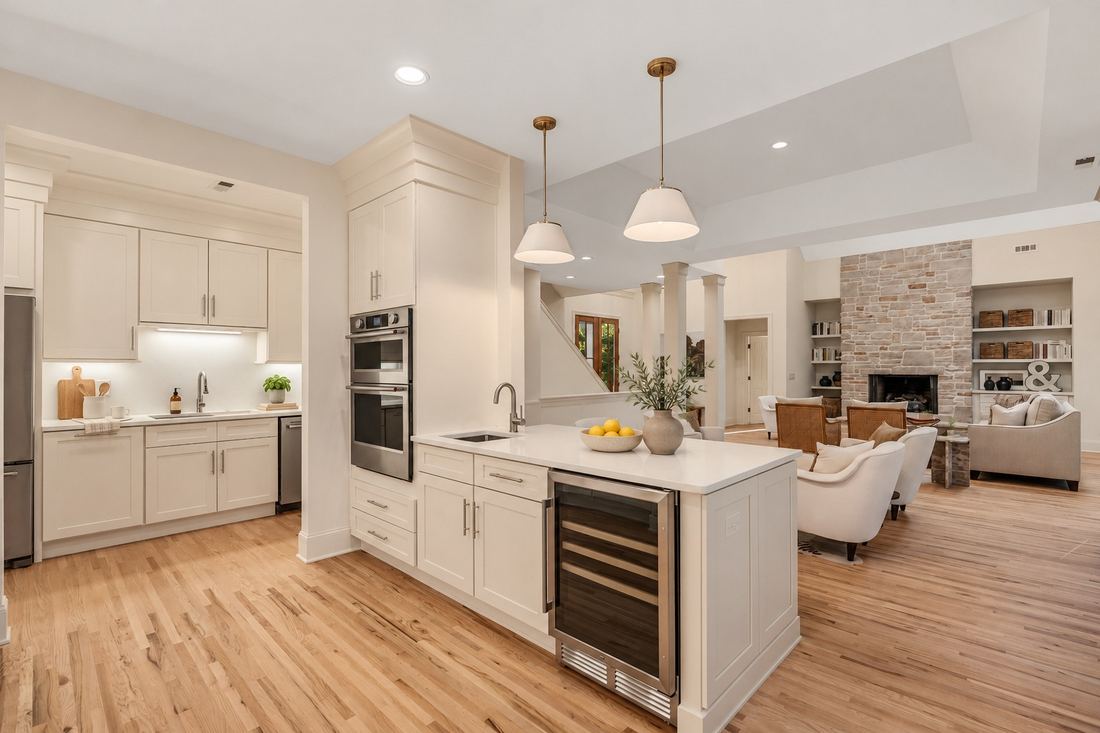
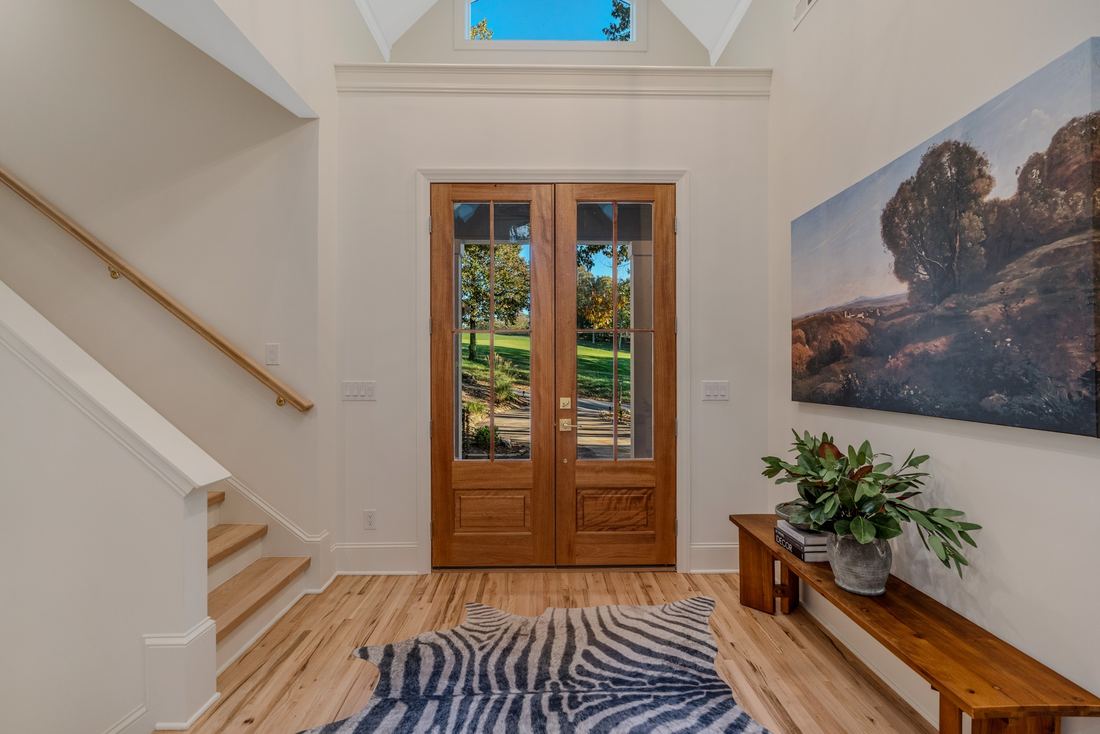
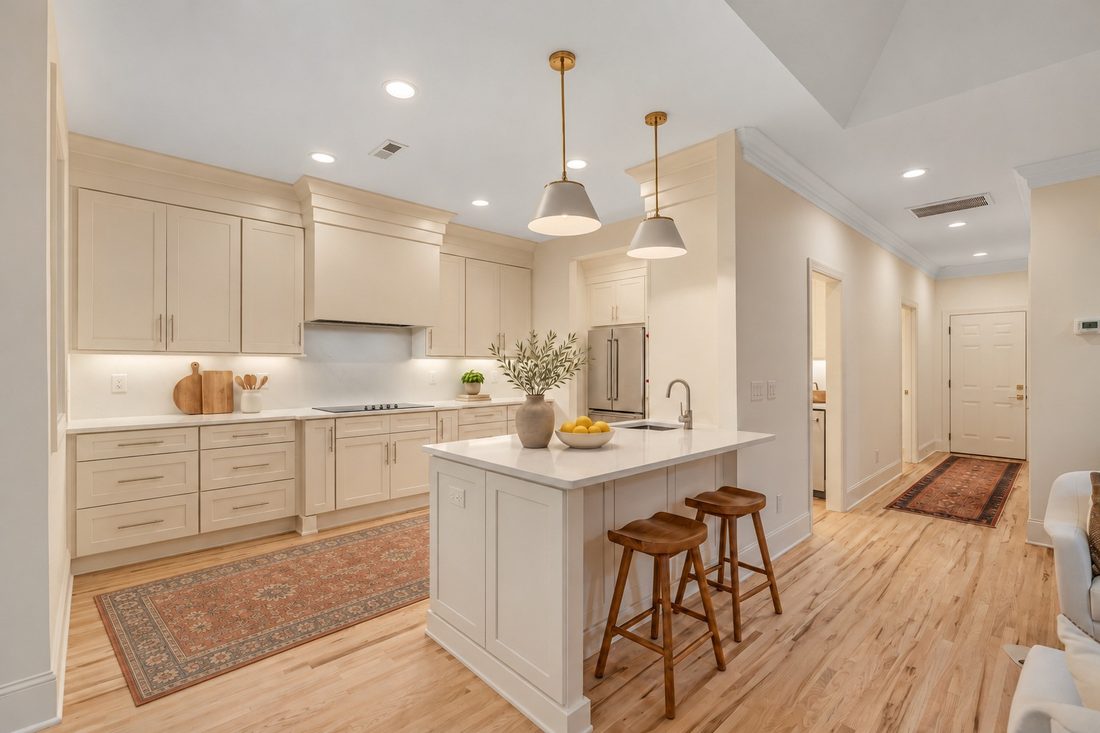
White oak floors run from the foyer through the dining area and into the kitchen without a threshold to interrupt them, so the whole main level reads as one generous room.
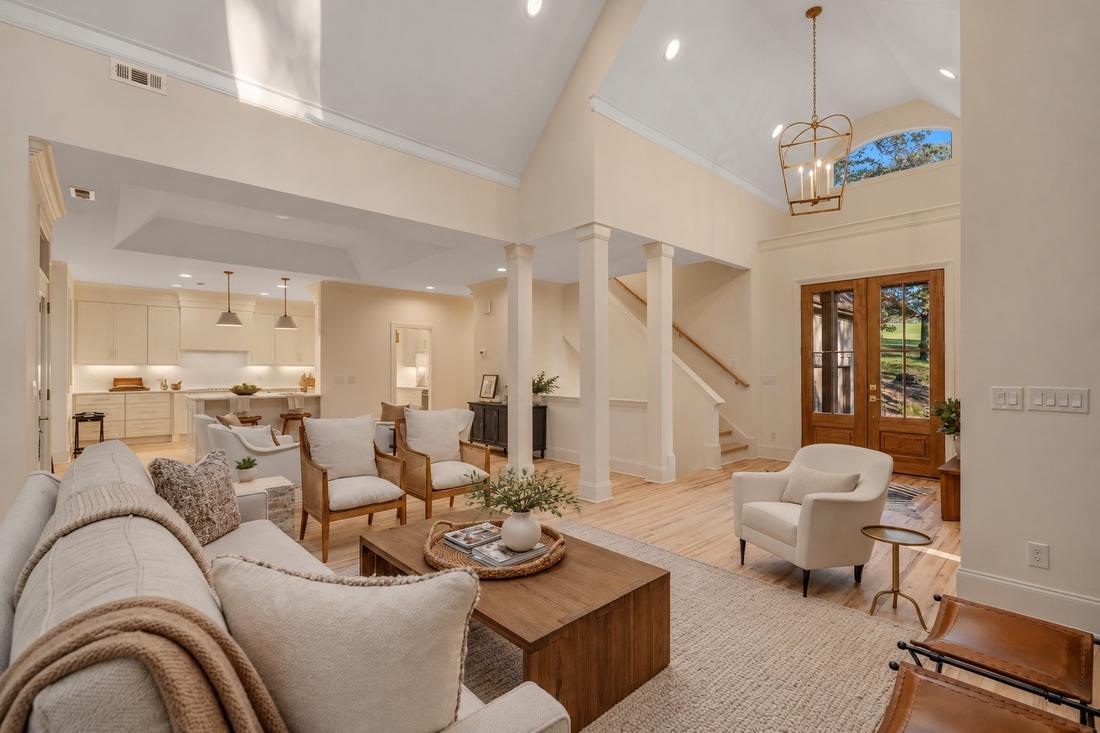
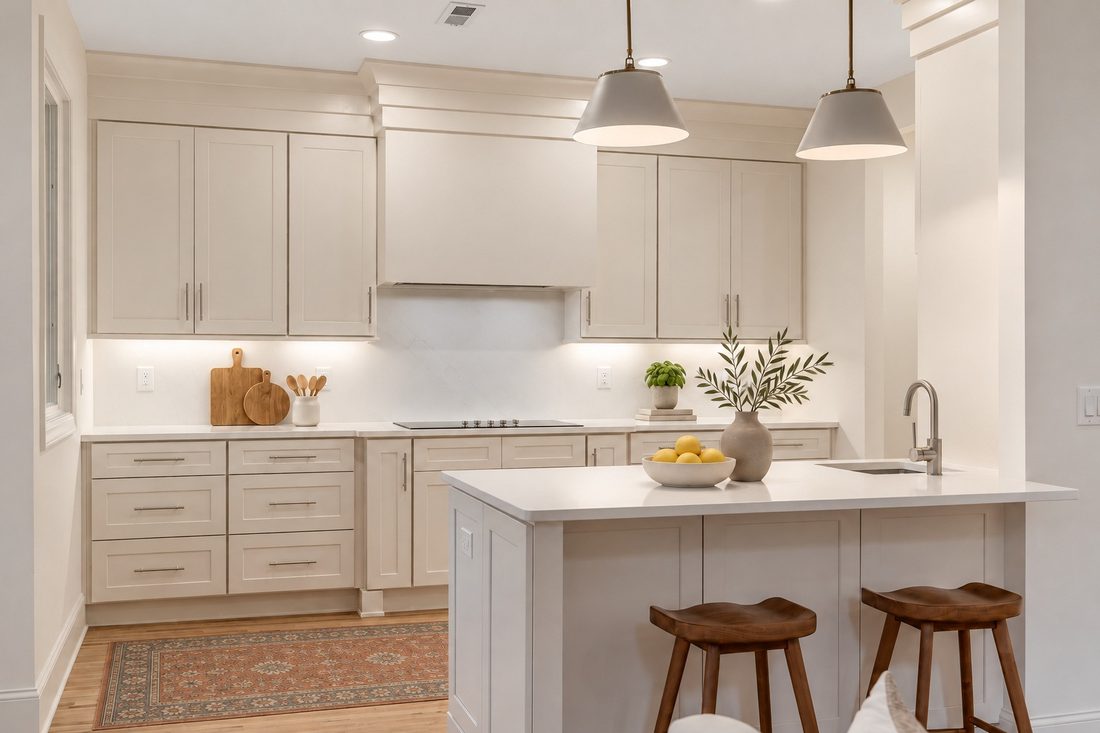
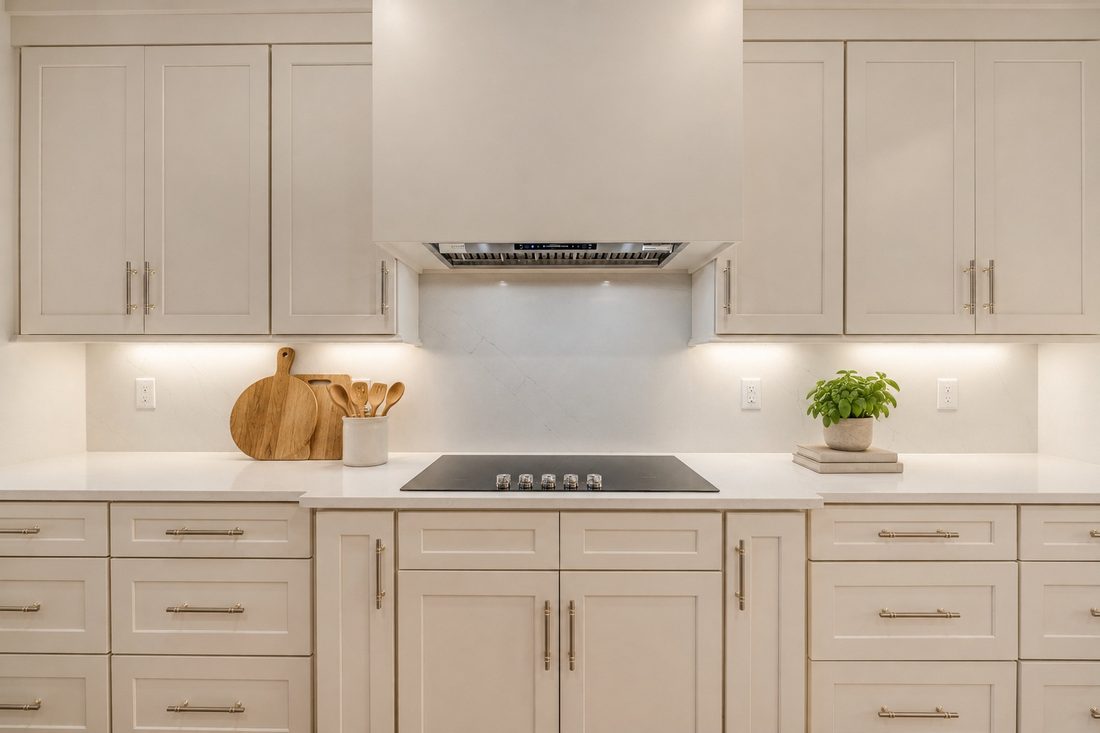
Shaker cabinetry climbs to the ceiling, quartz runs beneath a full-height slab backsplash, and under-cabinet lighting warms the work surfaces. A center island with a prep sink, beverage refrigerator, brass pendants and counter seating is where every conversation drifts by six o'clock. The wall oven cooks with steam.
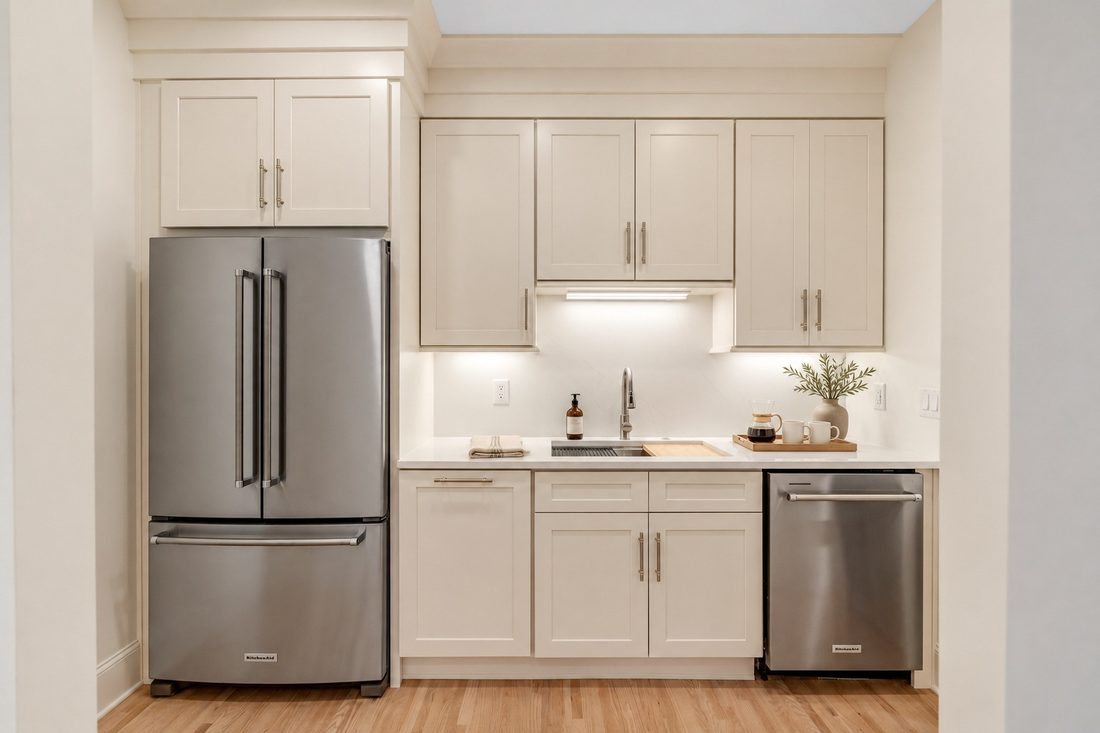
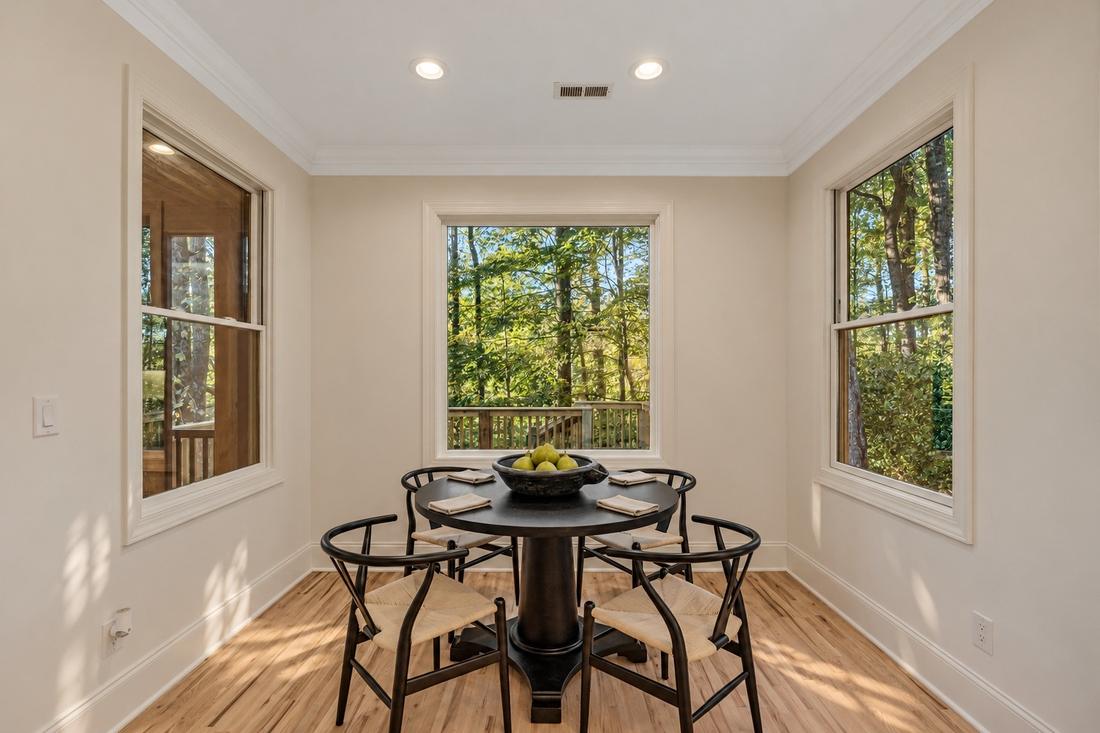
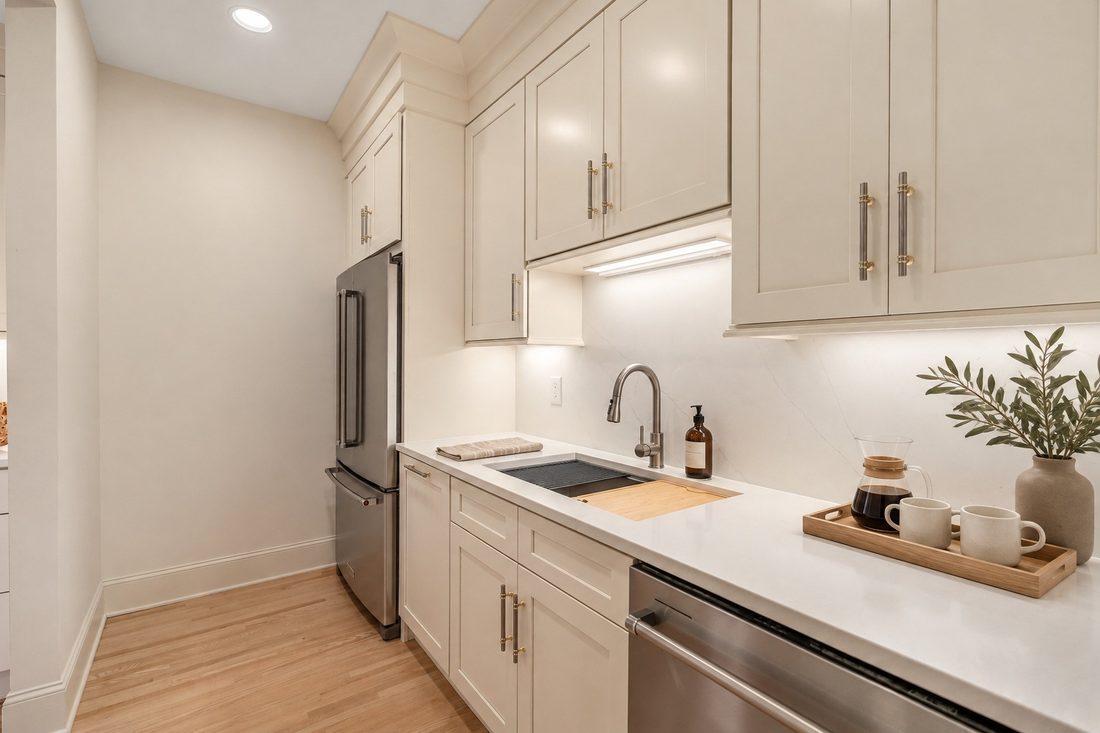
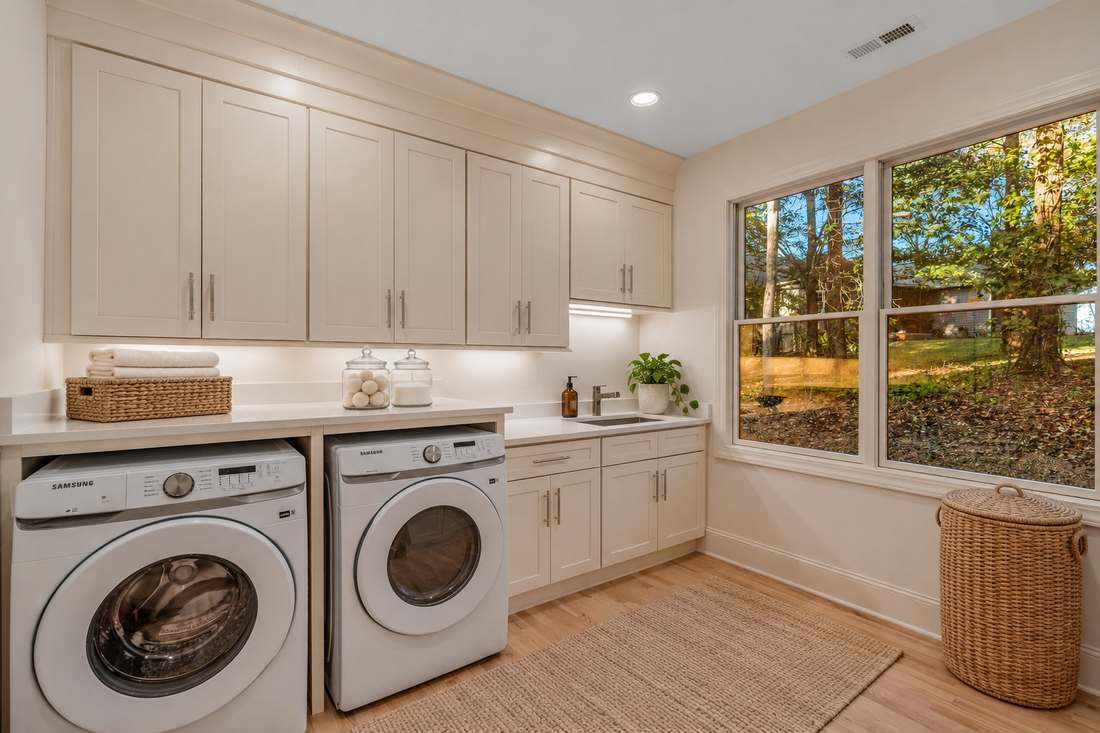
Behind it, a full scullery with its own sink, dishwasher and refrigerator absorbs the platters and the overflow, so the kitchen can stay a room for guests. The breakfast nook sits in its own bay of windows, and the laundry room and powder room sit off the two-car garage.
| Kitchen | 11'2 x 12'11 |
|---|---|
| Scullery | 10'0 x 5'10 |
| Breakfast nook | 10'5 x 5'10 |
| Dining area | 12'10 x 16'2 |
| Laundry | 10'0 x 11'2, main level |
| Powder room | 8'9 x 6'3 |
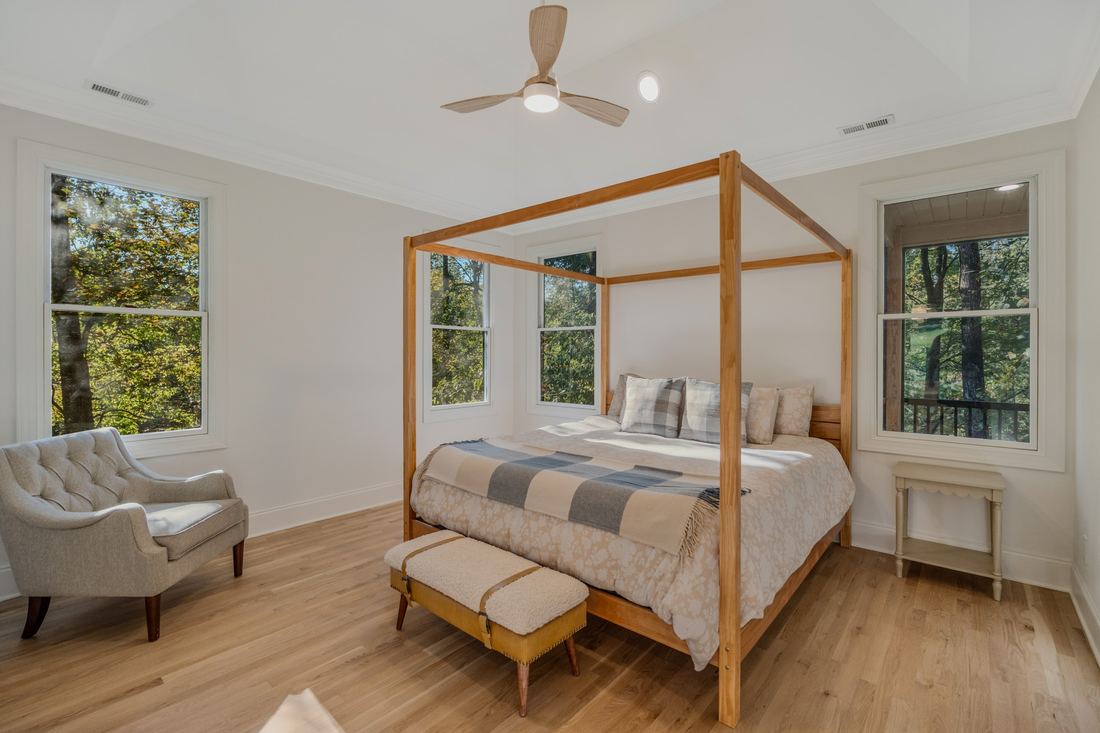
Main-level living, set apart from the rest of the house, with two separate walk-in closets.
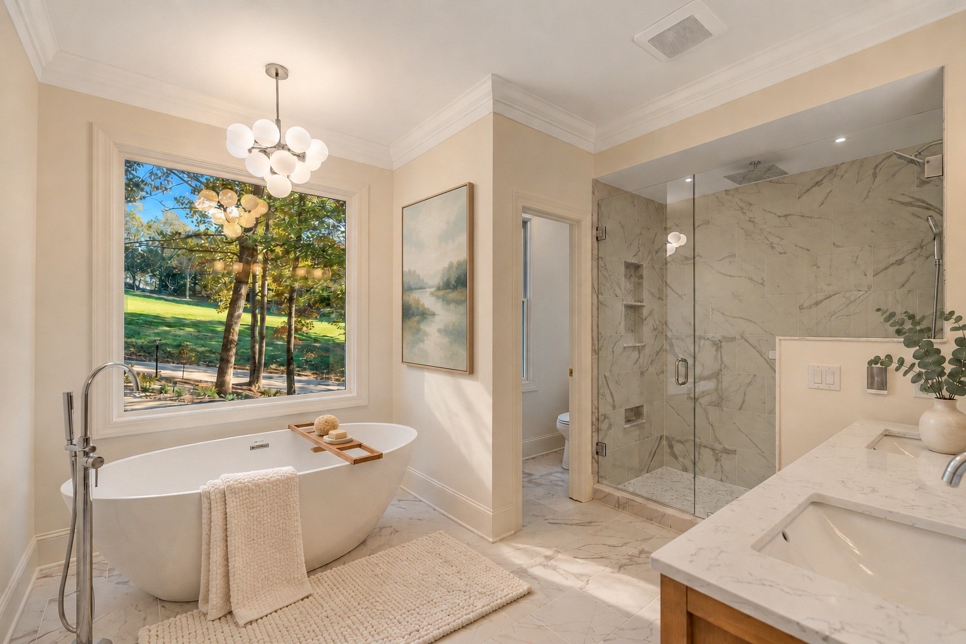
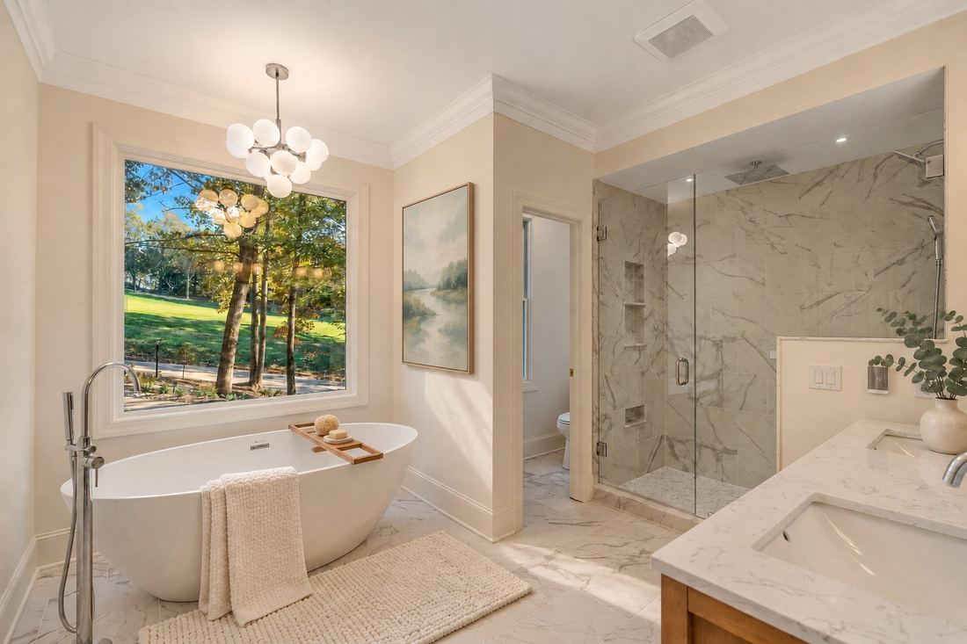
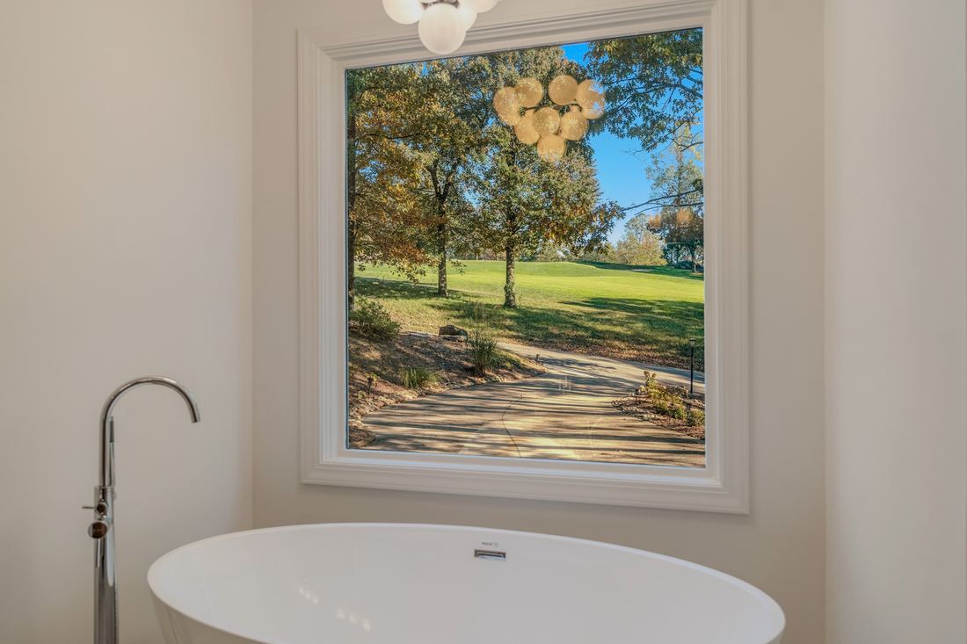
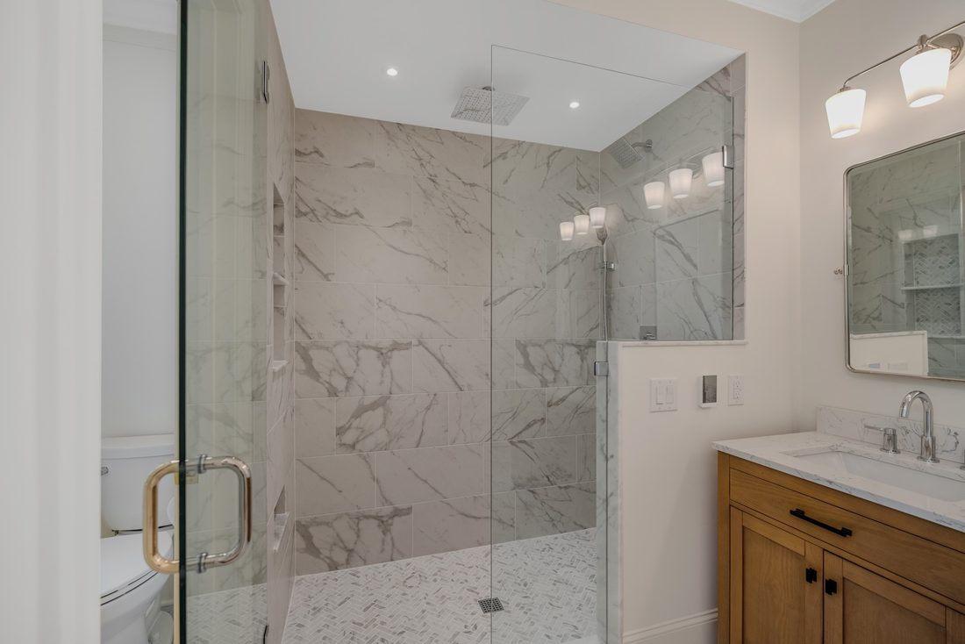
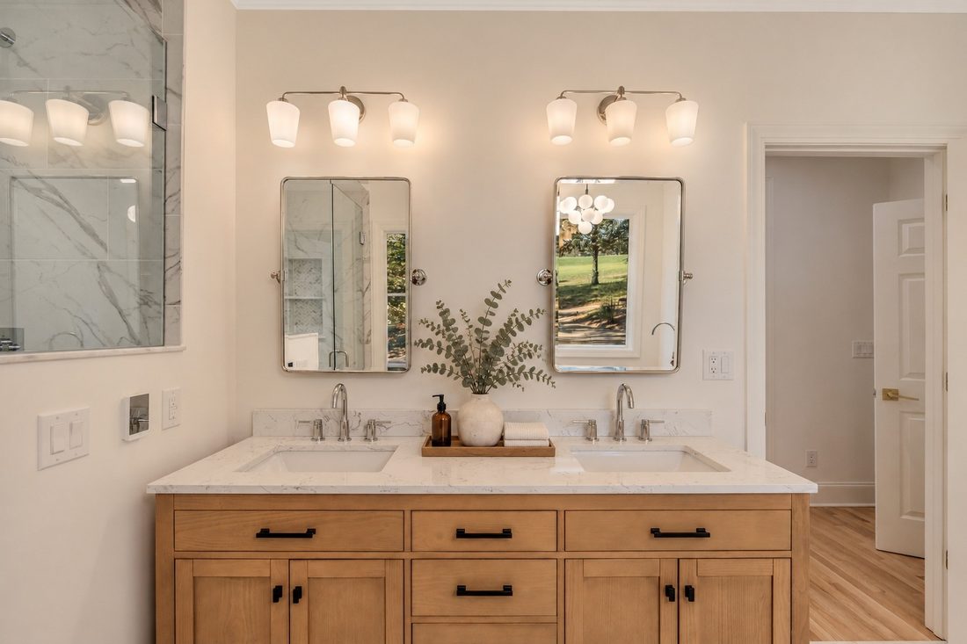
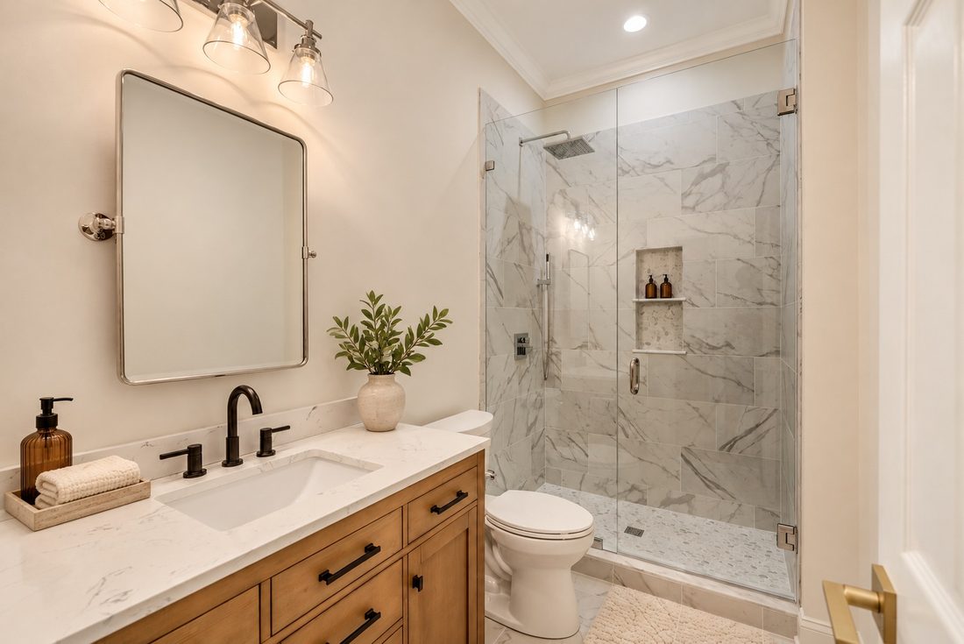
The primary suite sits on the main level at the quiet end of the house. Its bath is the room you will show people: a freestanding soaking tub beneath a picture window that looks straight out at the course, heated marble-look tile floors, and a frameless glass shower with both a rainfall head and a handheld.
A double vanity, an enclosed water closet and two separate walk-in closets complete it, which tends to settle a certain kind of household argument before it starts.
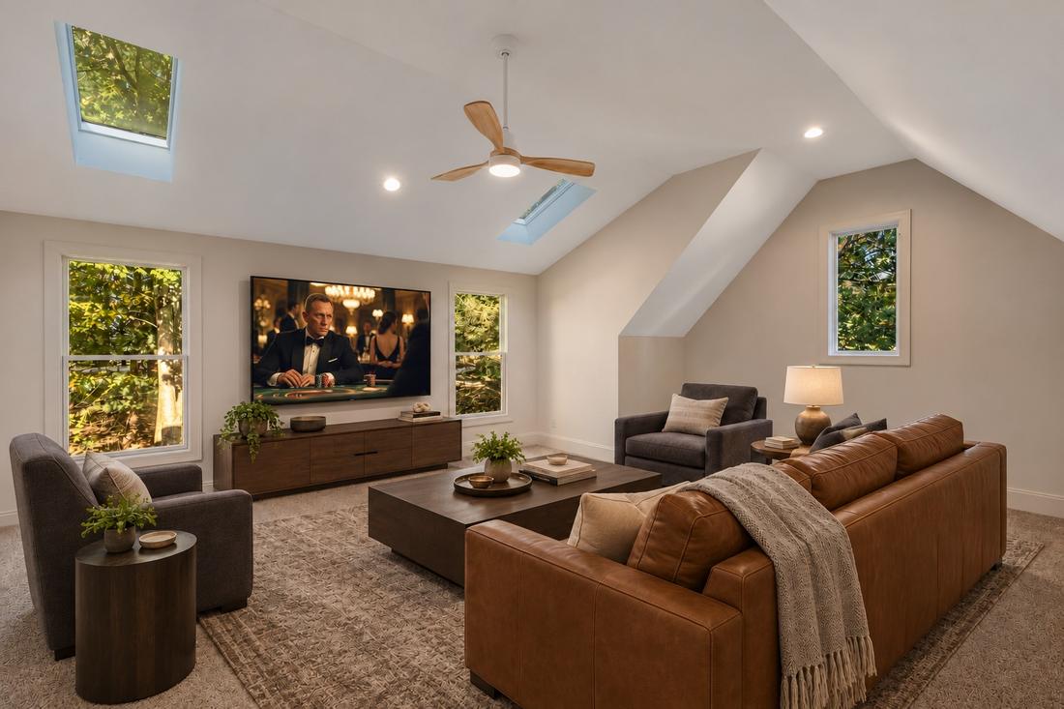
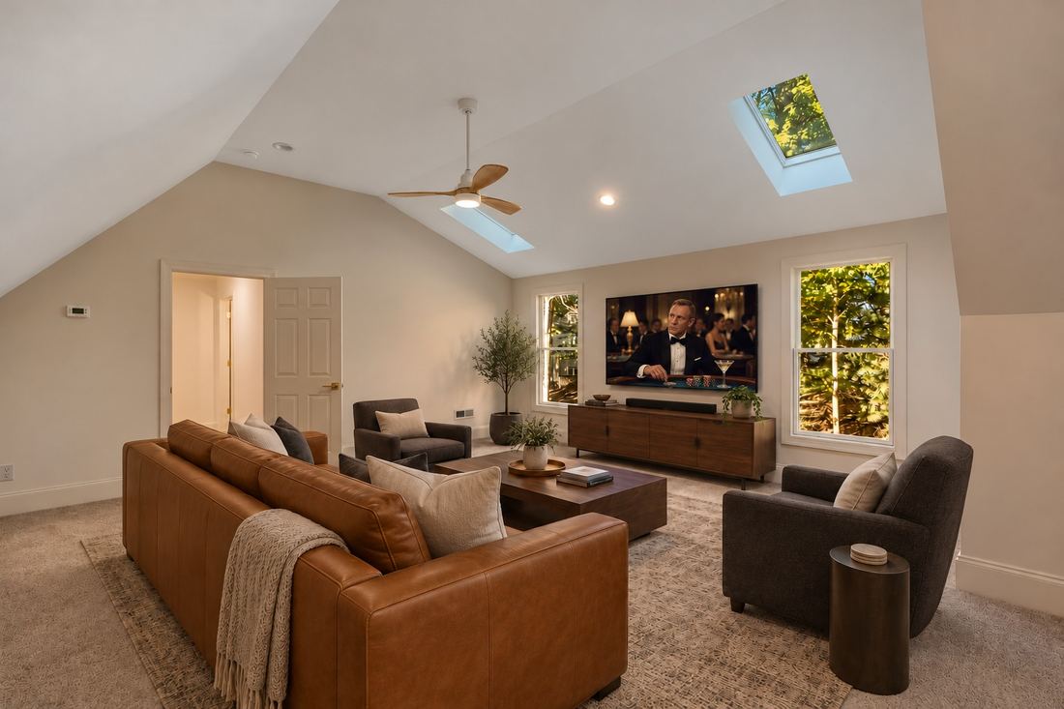
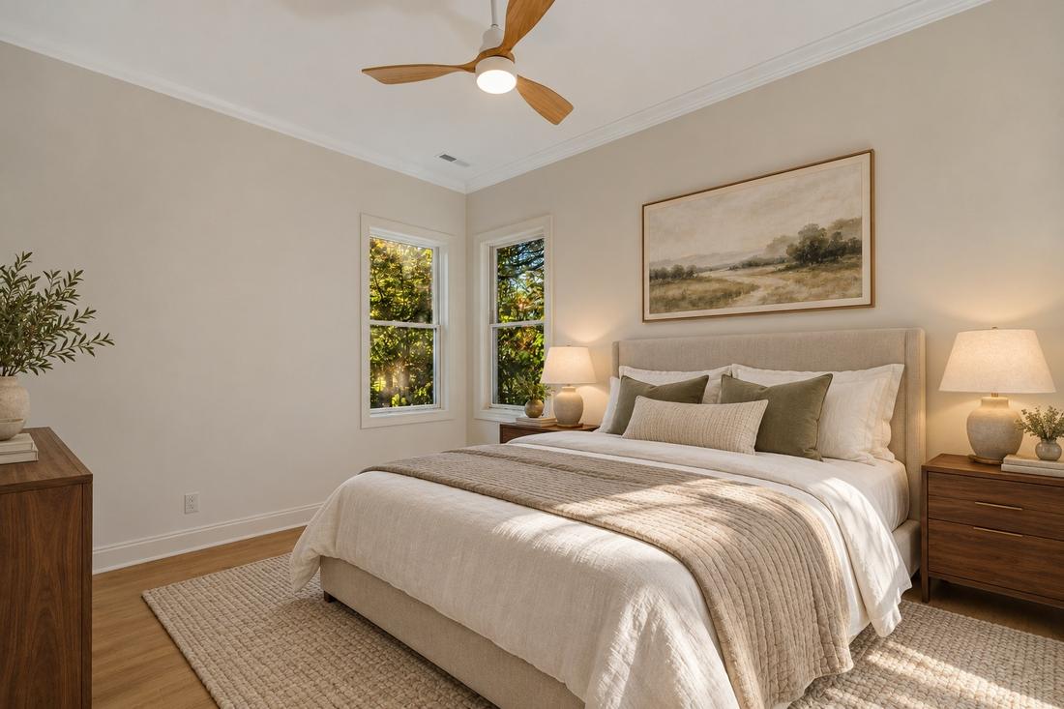
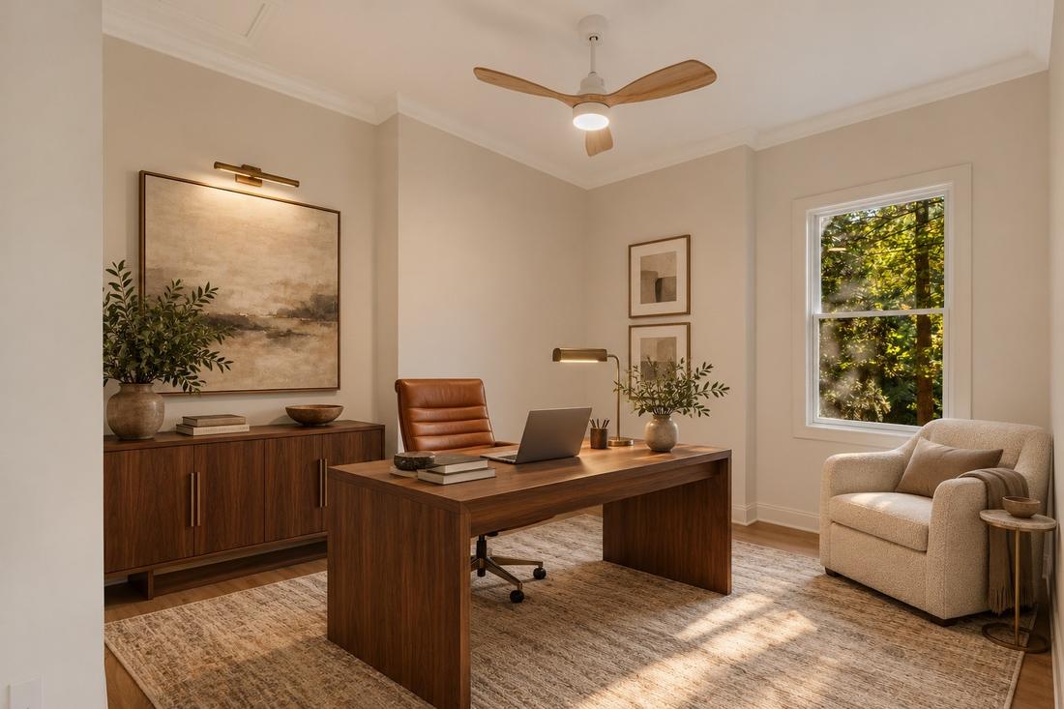
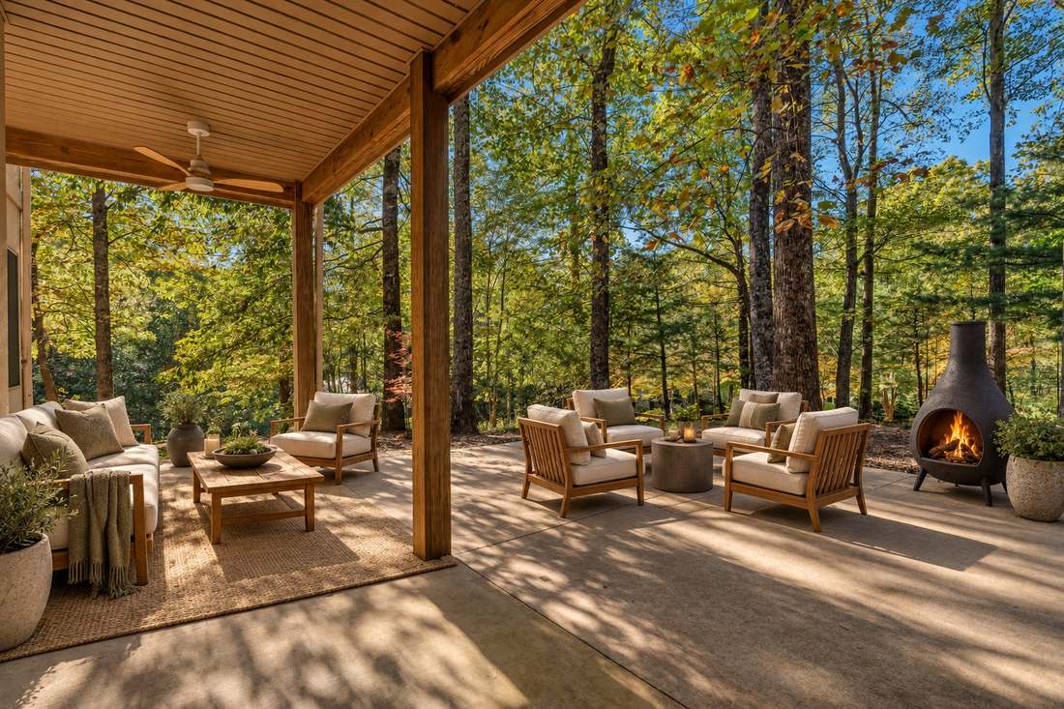
Select any photograph to view it full screen. Use the arrow keys to move through the set. Frames marked as virtually staged show furnishings that are not in the home.
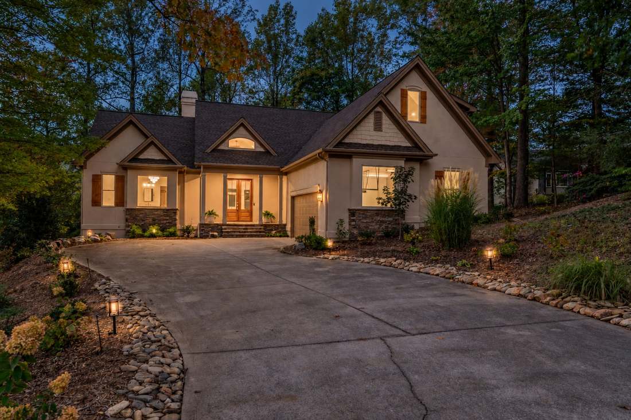
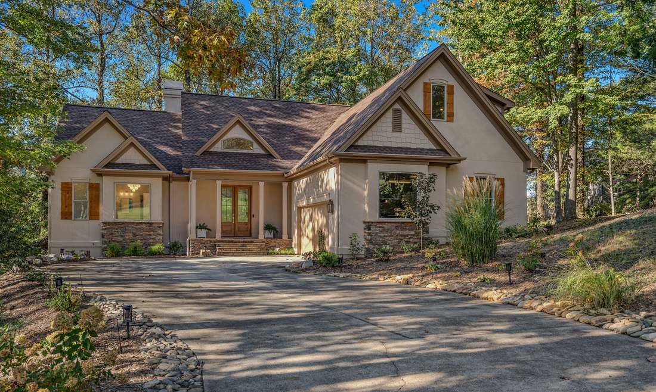
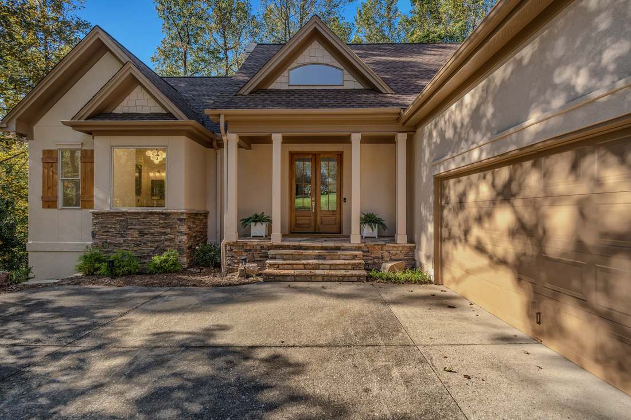
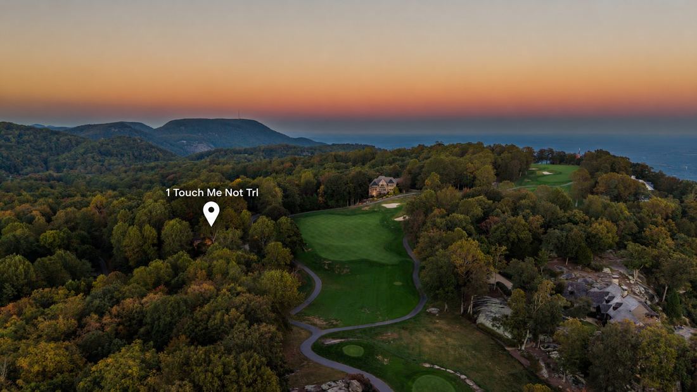
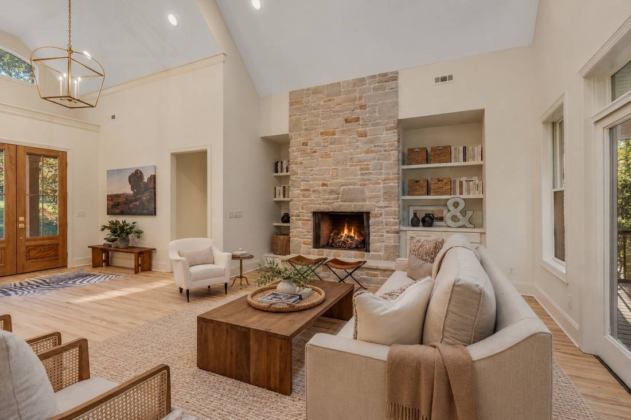
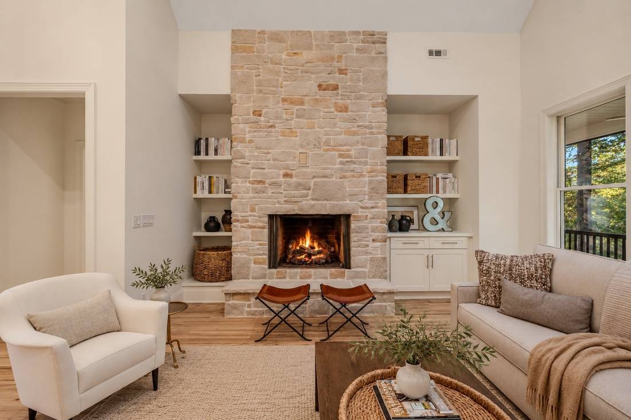
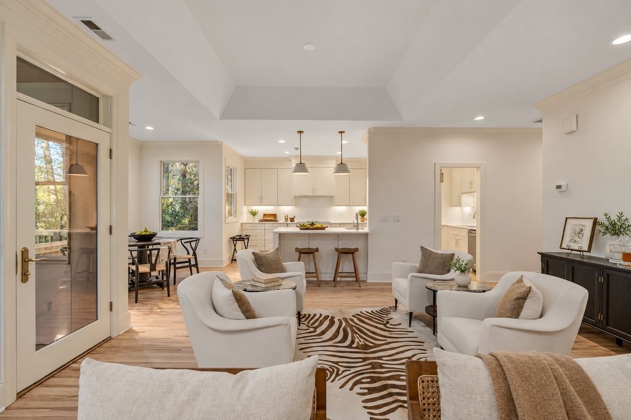
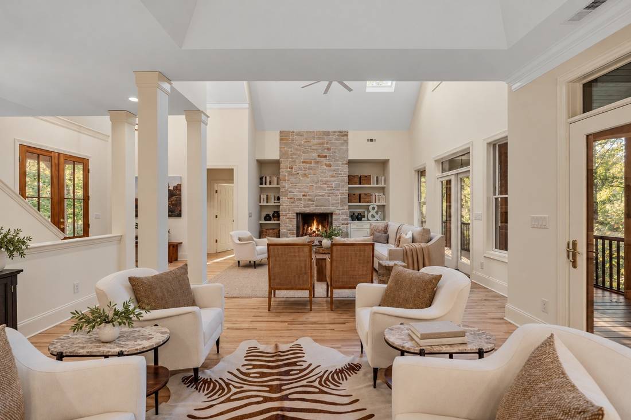

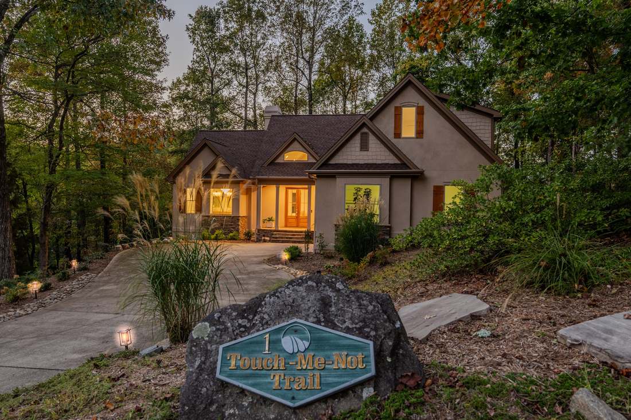
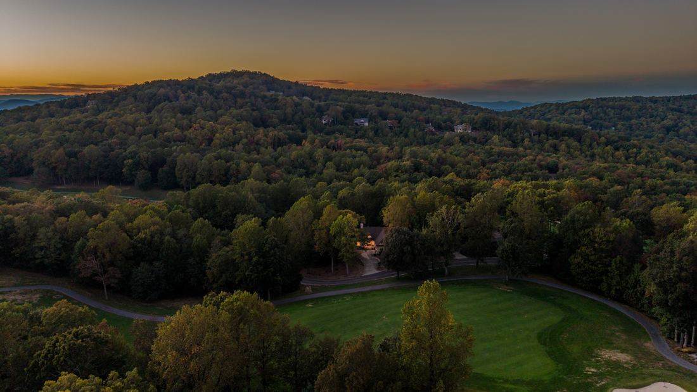
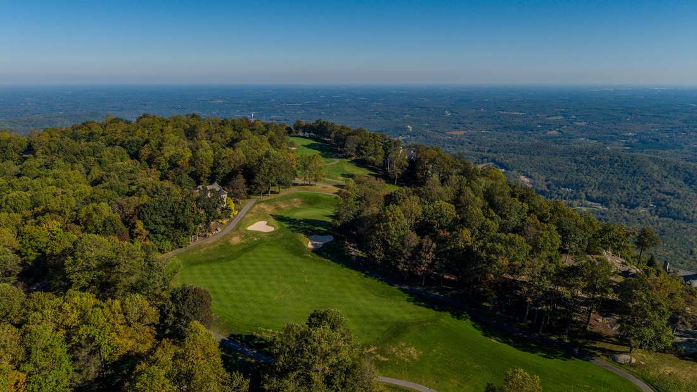
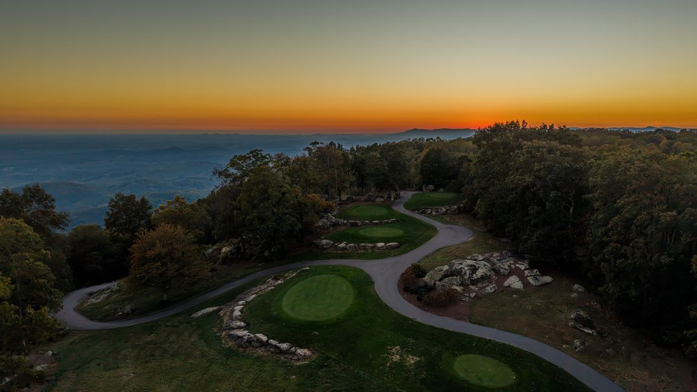
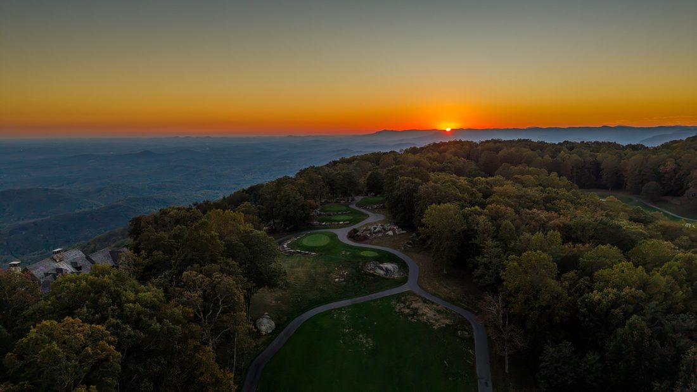
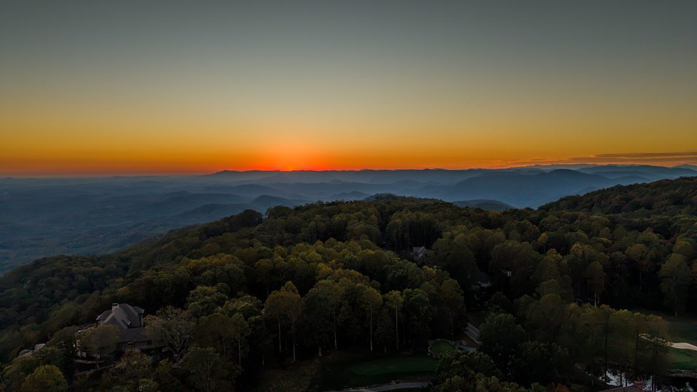
The Glassy course is a Tom Jackson design, and when it opened in 1993 Golf Digest named it the fourth most scenic golf course in America. From the front porch of 1 Touch Me Not Trail, it is the view, and a short walk.
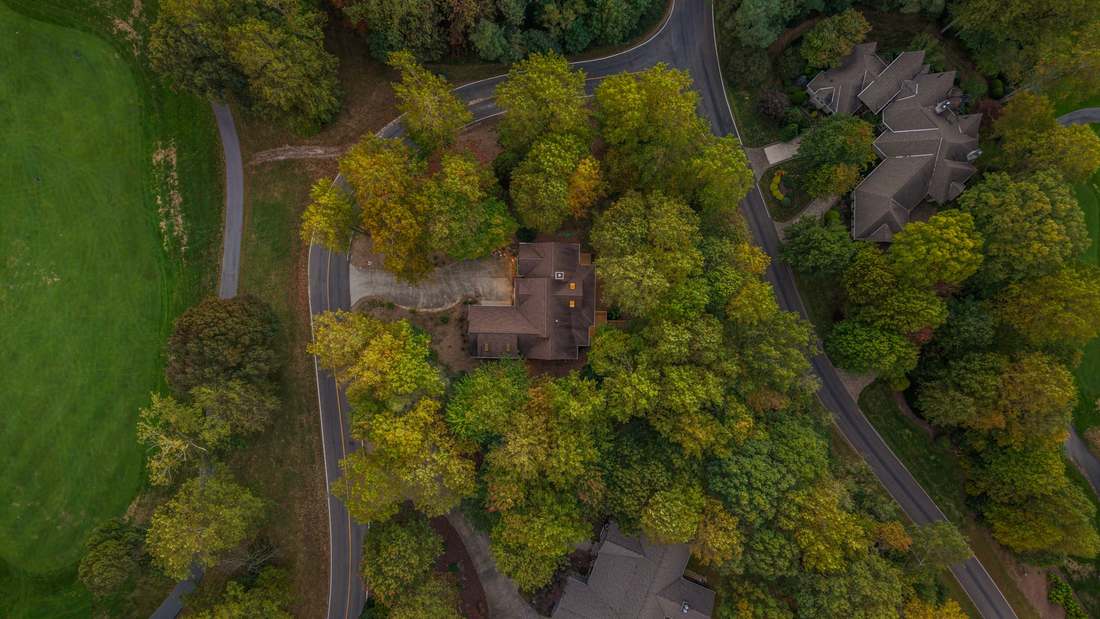
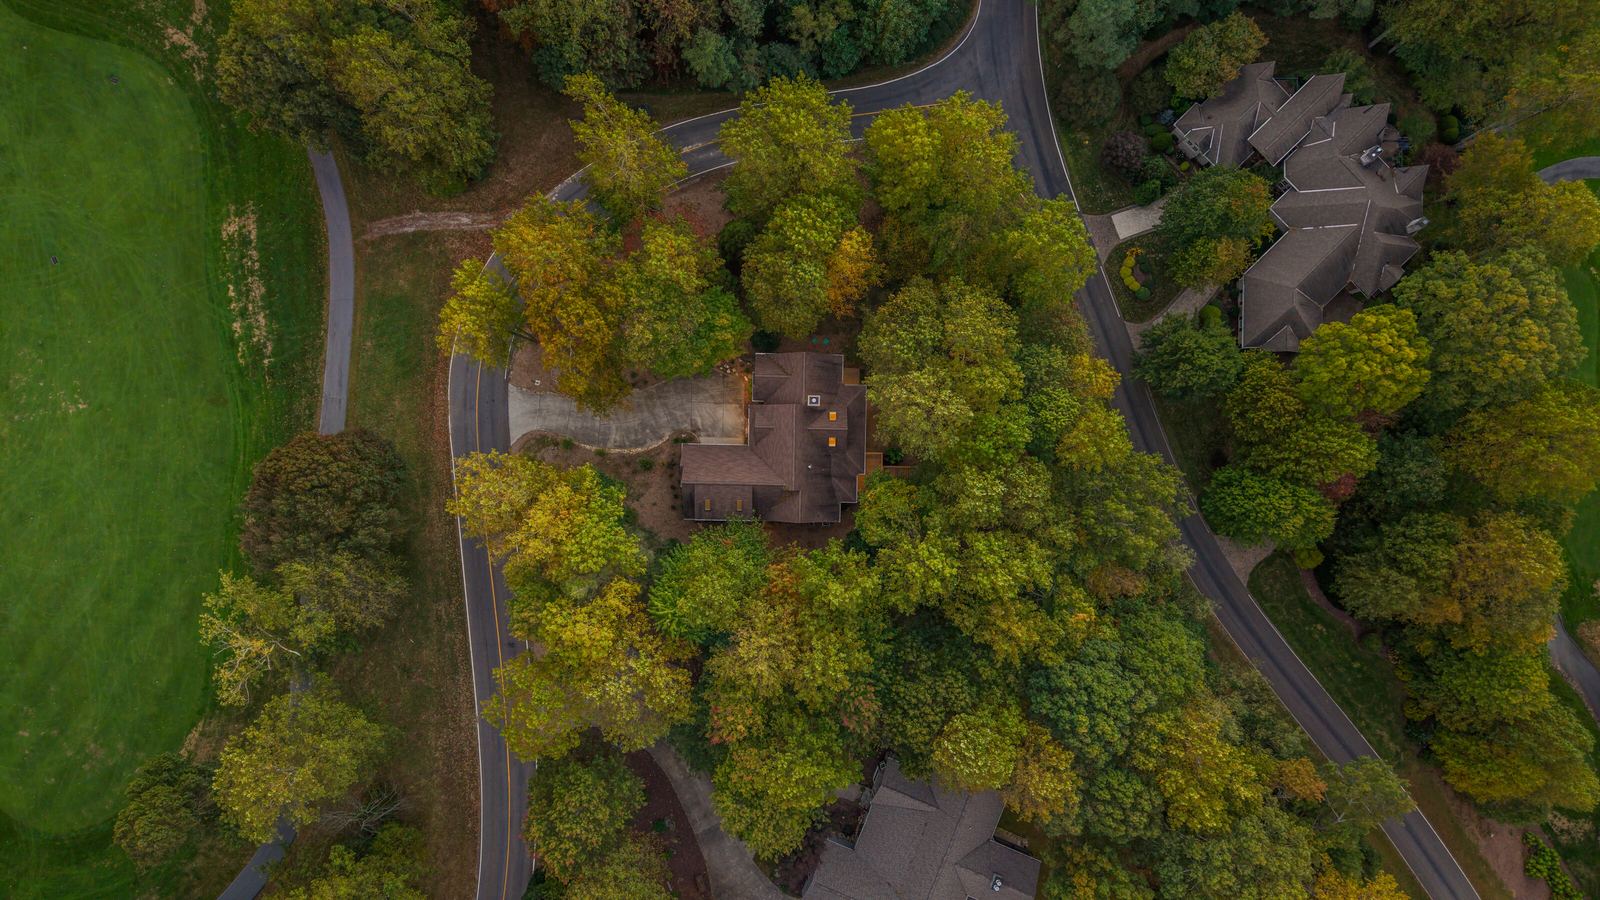
The lot is a corner, 0.66 acre, kept private by the mature hardwoods that wrap it. Seen from above, it is easy to read: the house tucked into the trees, the fairway running along its side, and nothing else close enough to bother you.
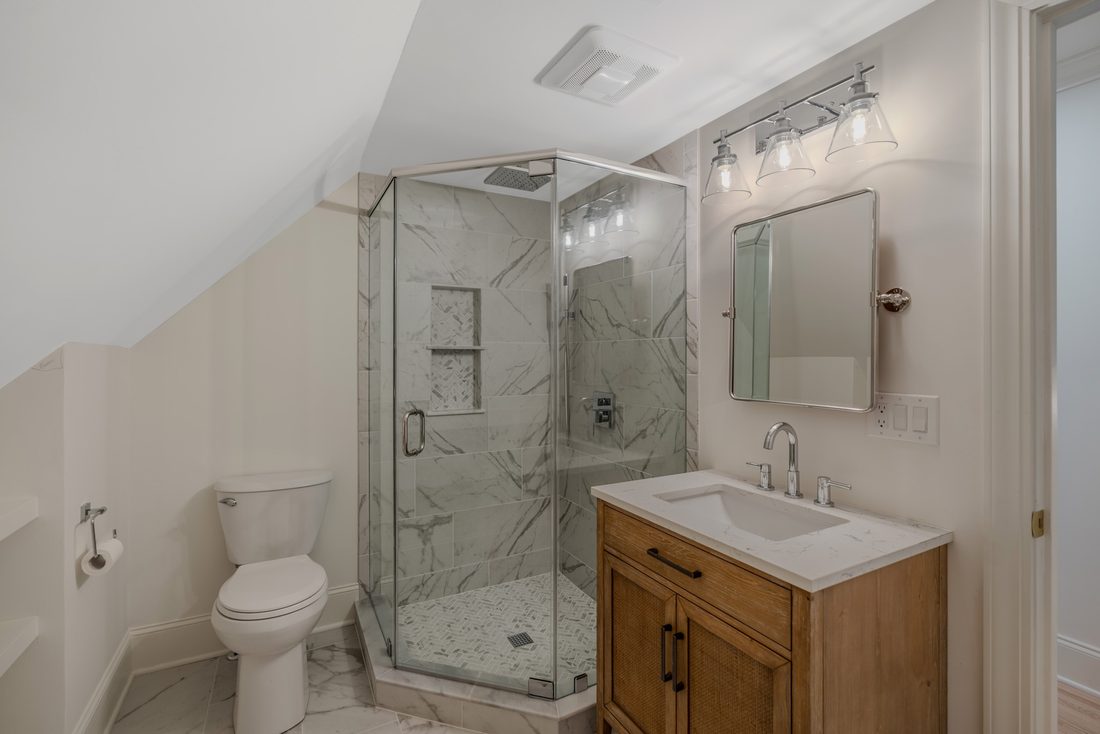
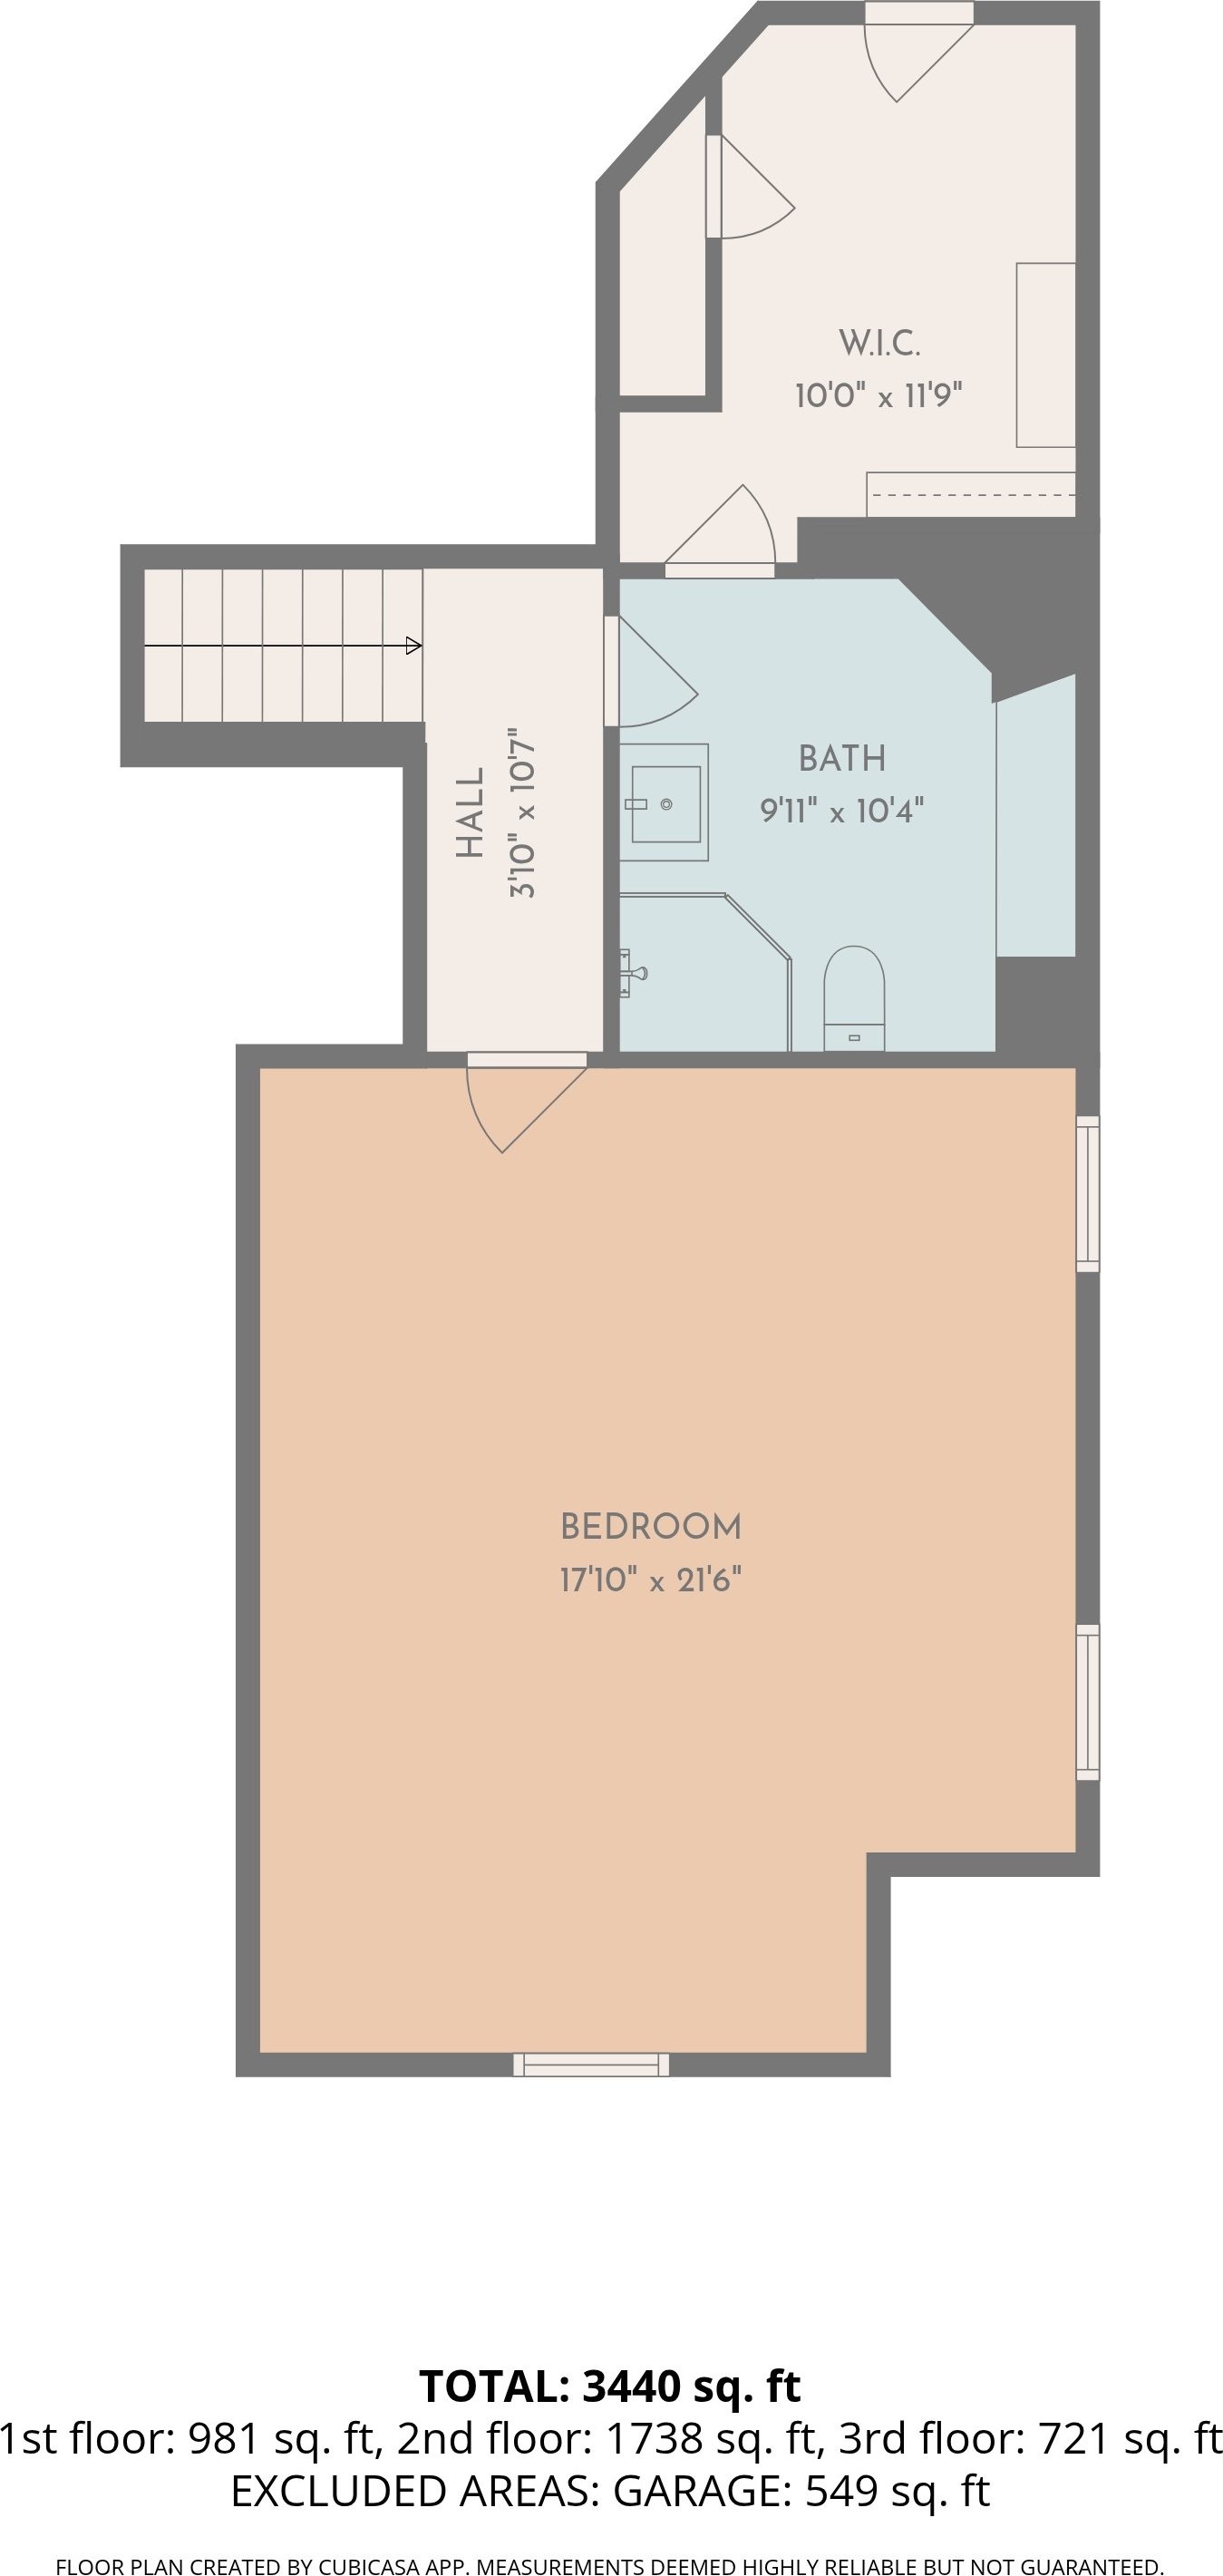
Upstairs, a second suite with its own bath and a large walk-in closet sits beneath skylights. It works as a guest retreat, a bunk room for the grandchildren, a gym or a screening room.
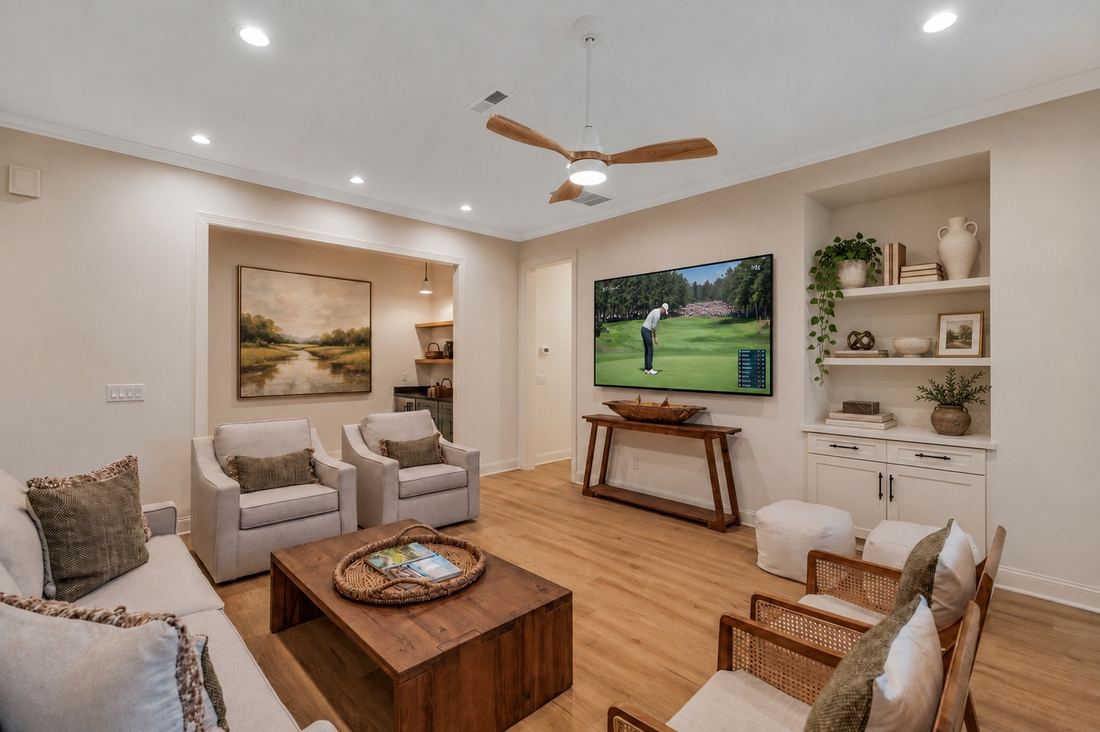
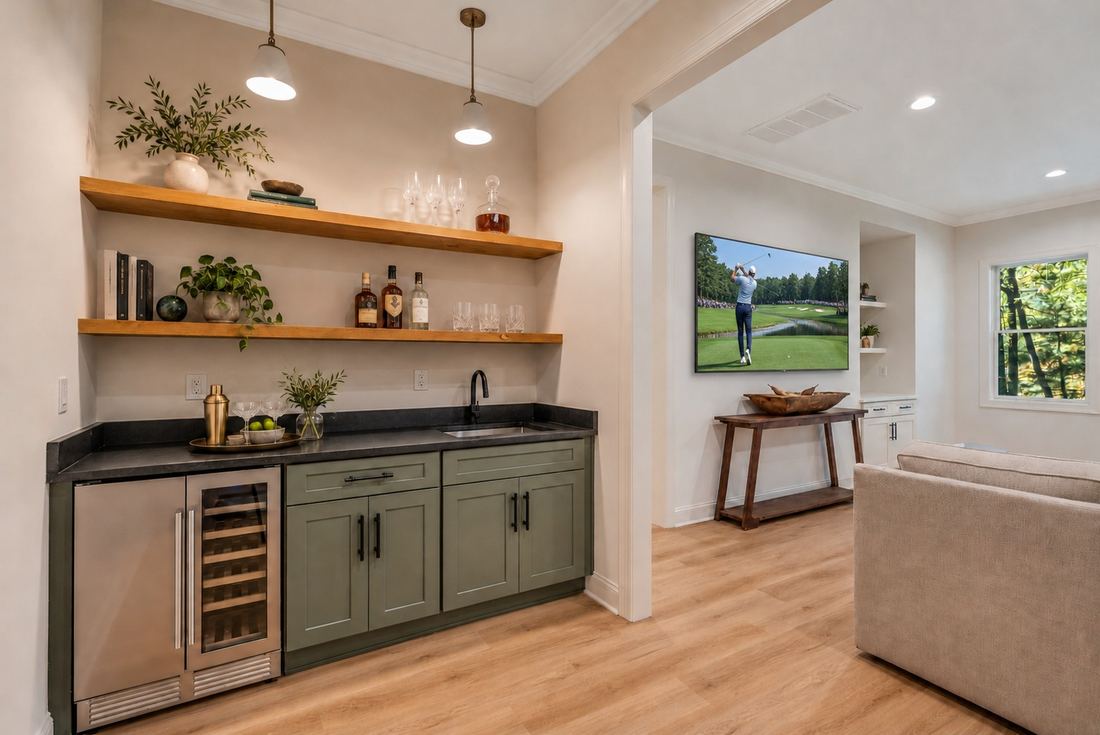
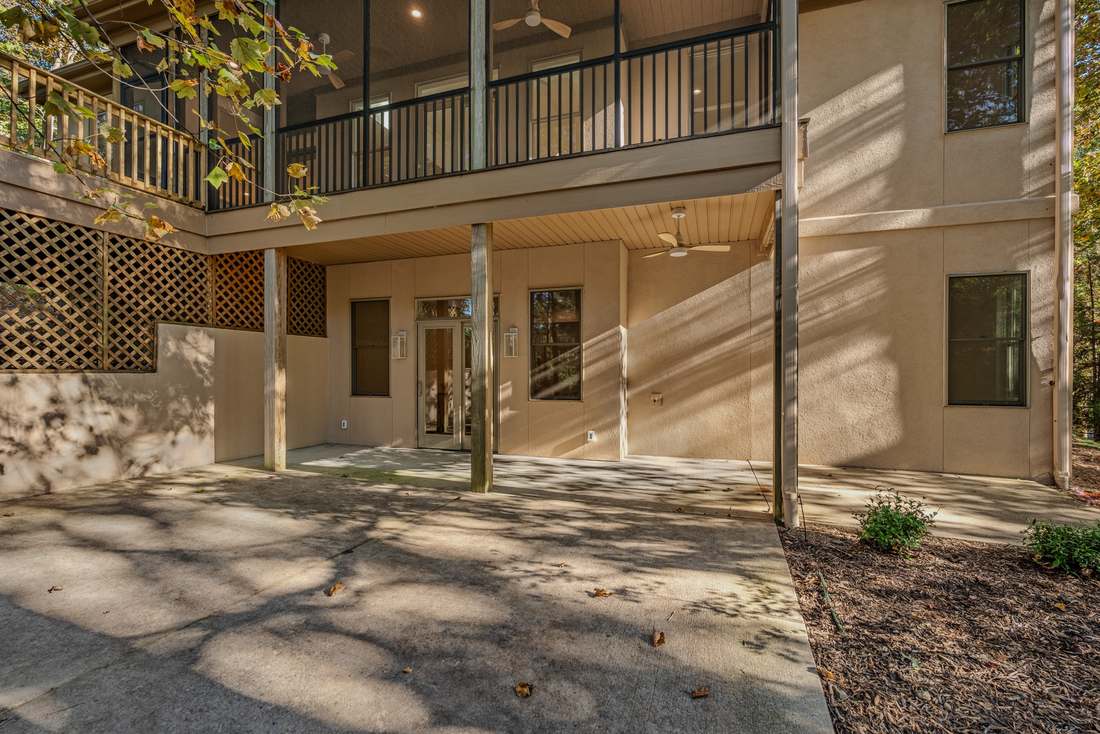
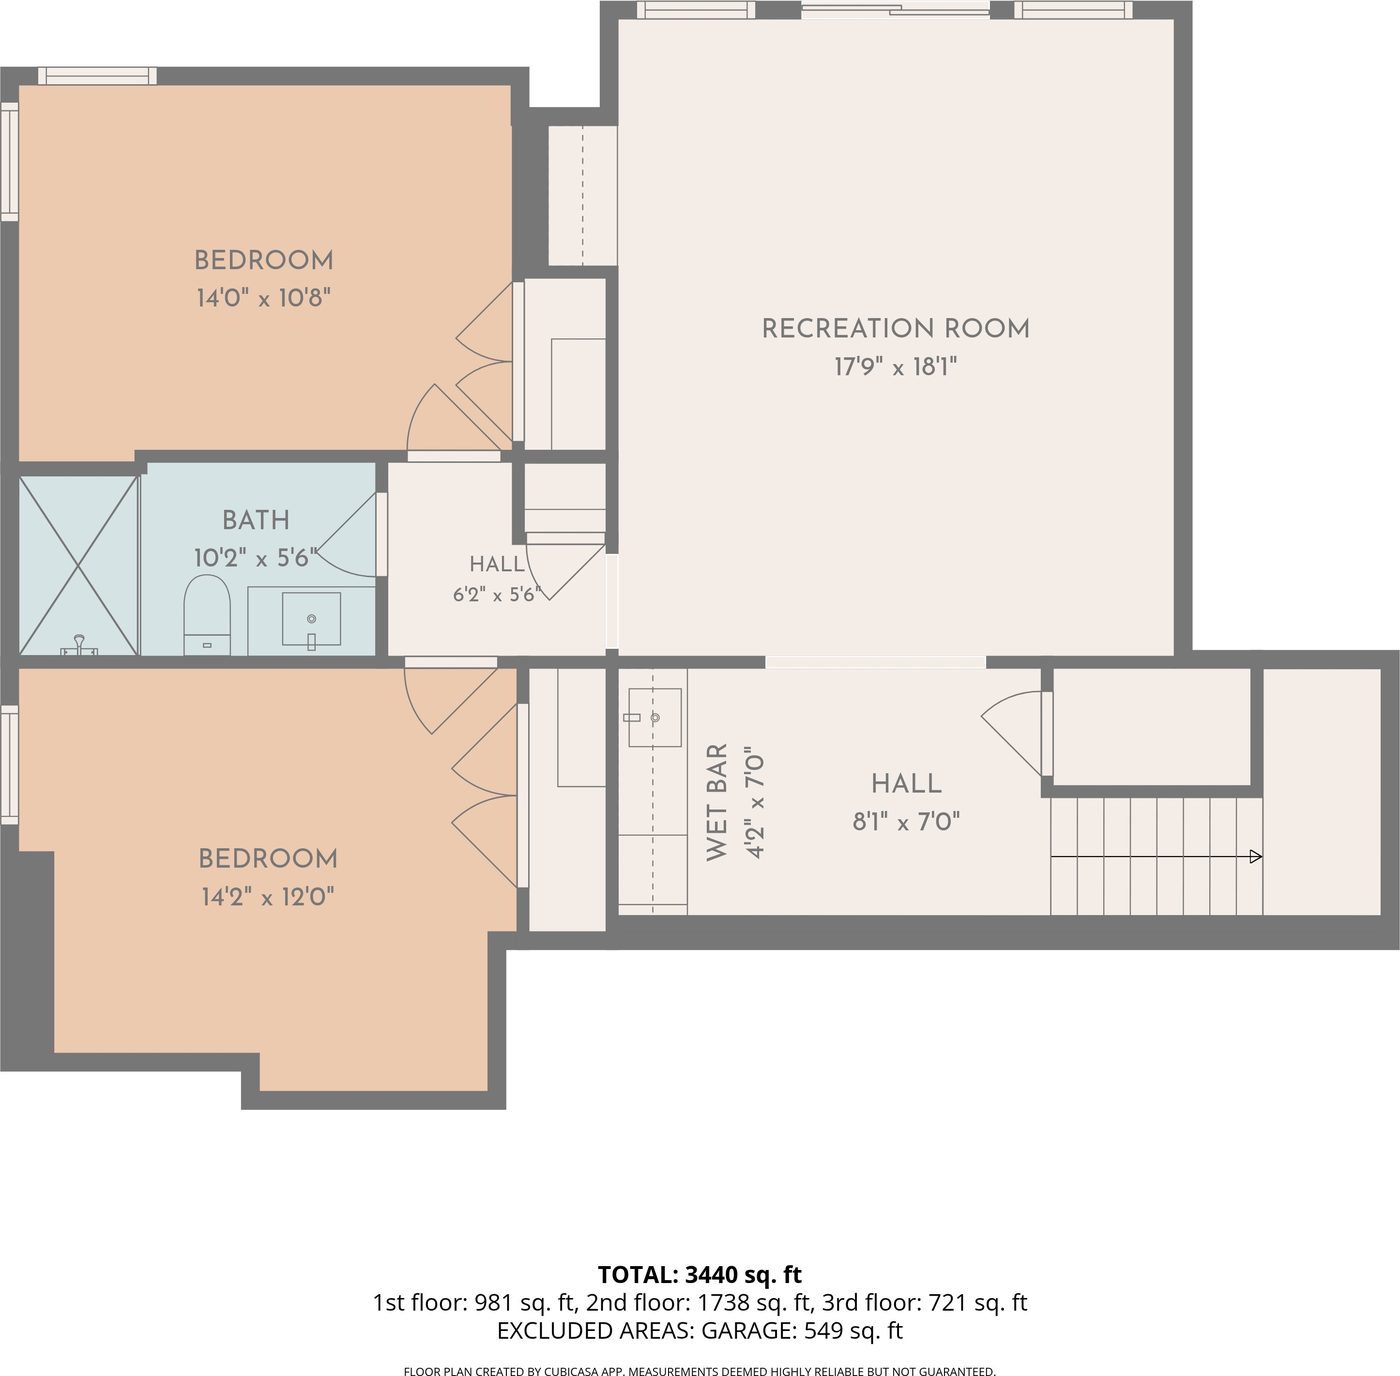
The walkout lower level gives visiting family a floor of their own: two light-filled bedrooms, a full bath, and a family room with a bar and kitchenette lined in open wood shelving.
| Upstairs suite | 17'10 x 21'6 |
|---|---|
| Suite bath · closet | 9'11 x 10'4 · 10'0 x 11'9 |
| Lower family room | 17'9 x 18'1, with wet bar |
| Lower bedrooms | 14'0 x 10'8 · 14'2 x 12'0 |
| Lower bath | 10'2 x 5'6 |
New landscaping, irrigation and tree work have opened the property without giving up its privacy. The backyard is level, which on a mountain is worth mentioning, with room for flower beds, a vegetable garden, a fire pit and a dog with opinions.
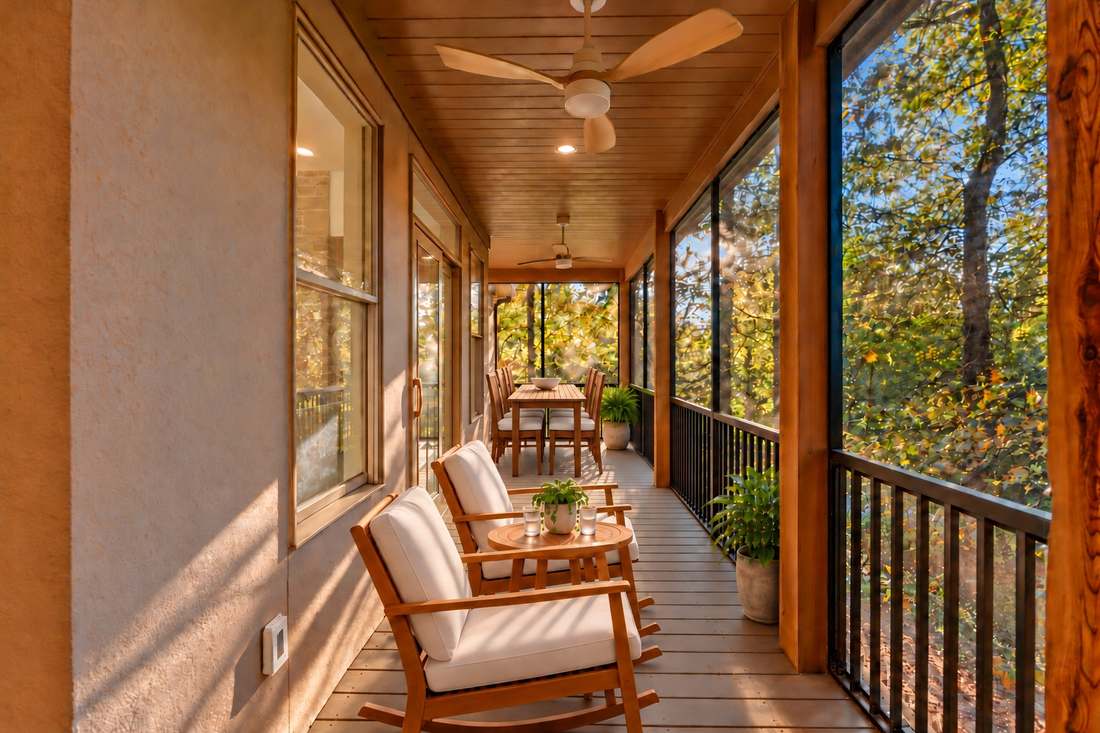
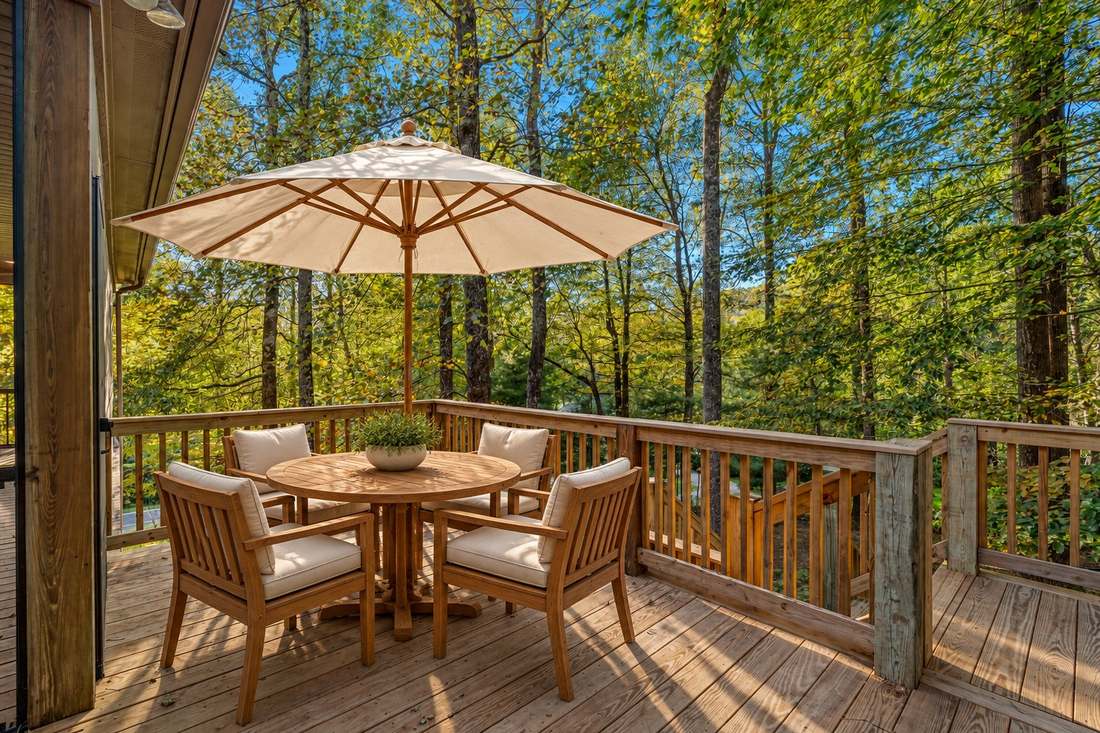
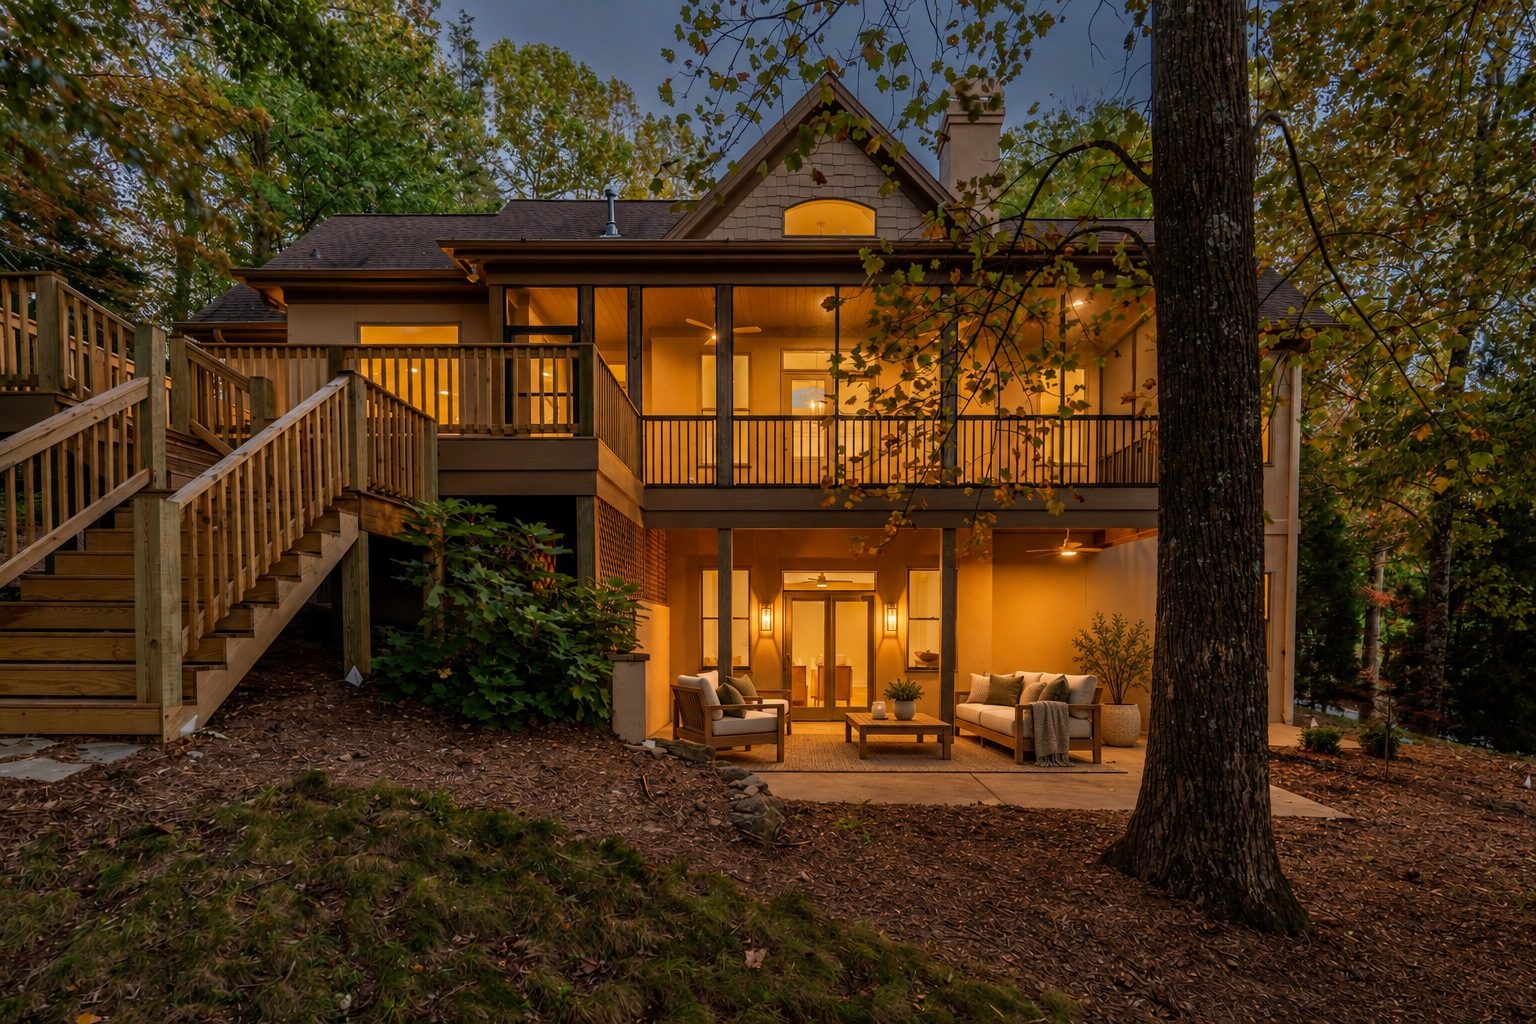
The new screened porch and the expanded deck are where dinner happens from spring to fall. Below them, the covered terrace on the walkout level waits for a porch swing, a hot tub, an outdoor kitchen or a stacked stone outdoor fireplace.
From the owners' improvement list. The renovation ran through 2025 and 2026.
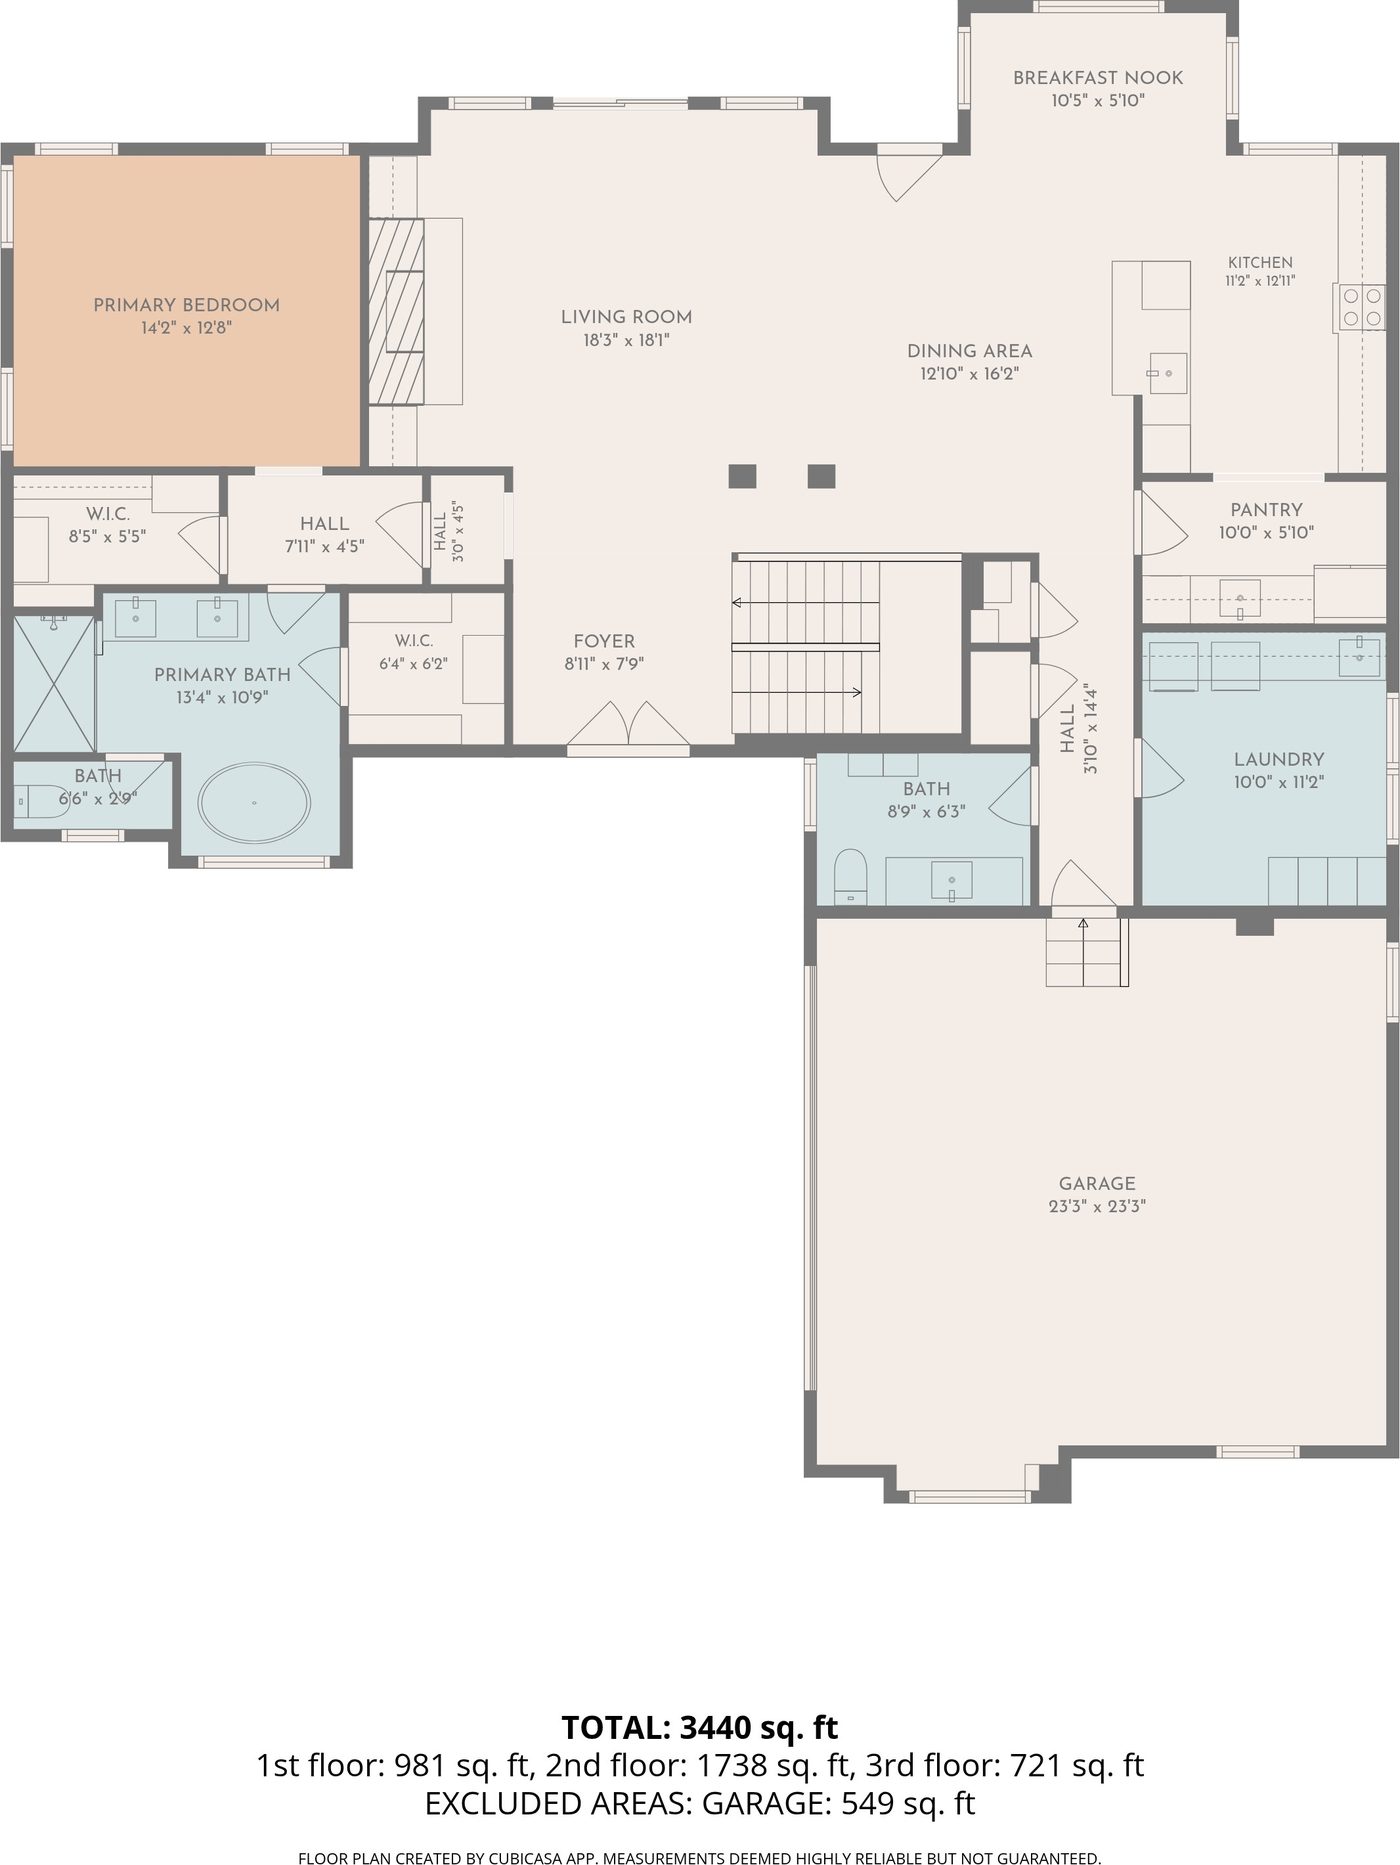
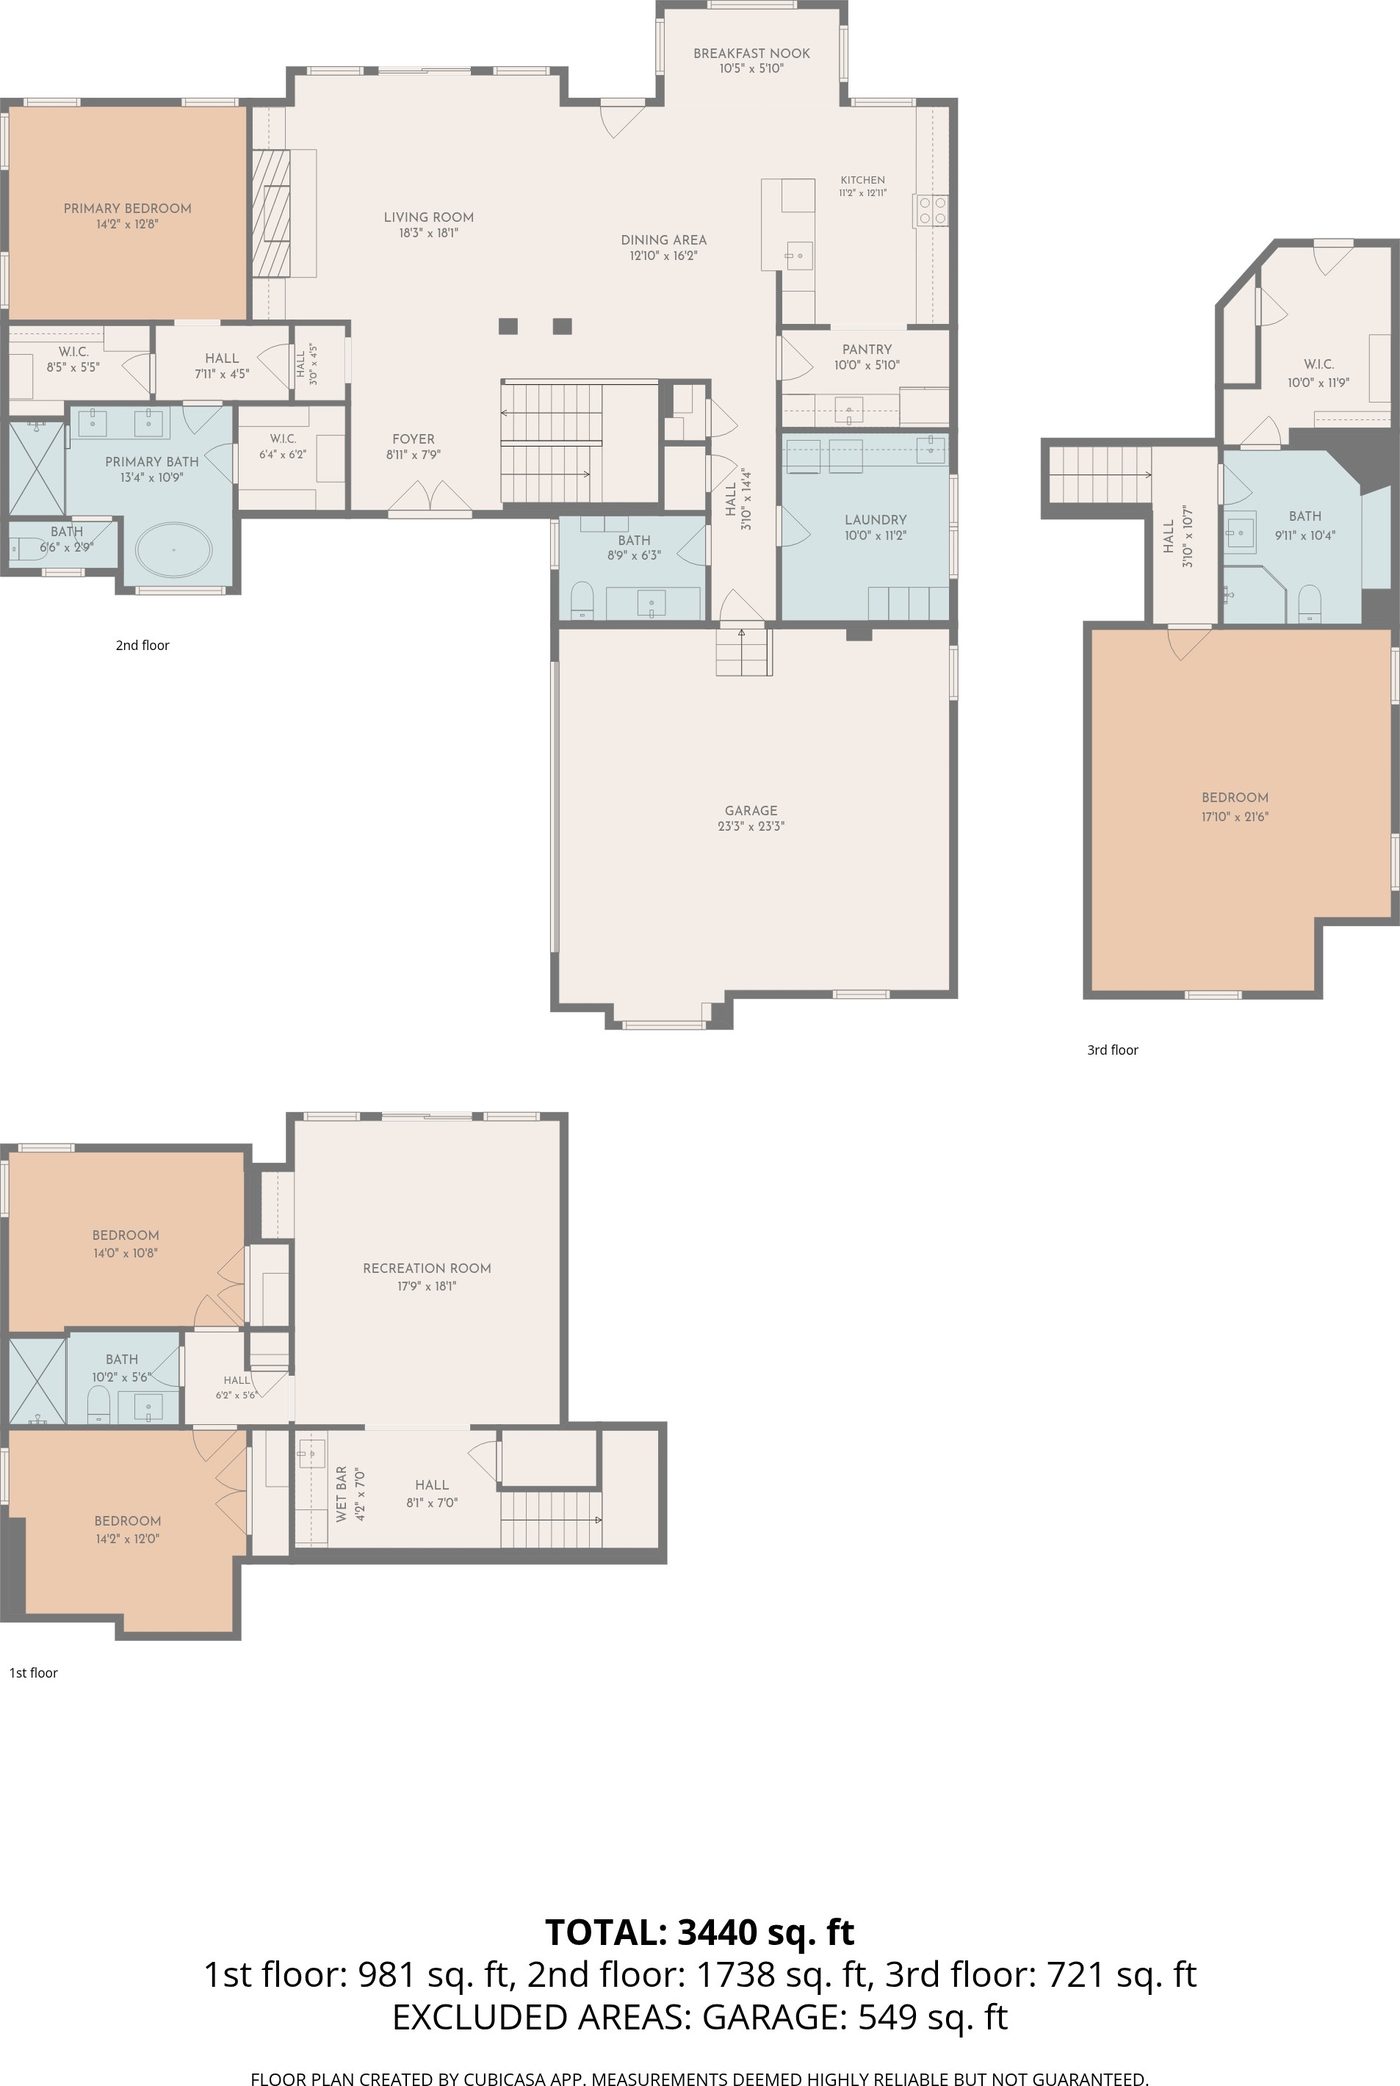
Measured by CubiCasa. The main level carries 1,738 square feet, the walkout lower level 981 and the upstairs suite 721, for 3,440 square feet in all. The two-car garage is measured separately and excluded.
| Great room | 18'3 x 18'1, vaulted |
|---|---|
| Primary bedroom | 14'2 x 12'8 |
| Primary bath | 13'4 x 10'9 |
| Primary closets | 8'5 x 5'5 · 6'4 x 6'2 |
| Upstairs suite | 17'10 x 21'6 |
| Lower family room | 17'9 x 18'1 |
| Garage | 23'3 x 23'3 |
The residents' own line for it is the best summary: come for the views, stay for the people.
Glassy sits at the top of the Cliffs, in every sense. The gated community climbs Glassy Mountain in the foothills of the Blue Ridge, and a large share of it borders protected land, including the Greenville Watershed Preserve. Black bears, deer, bobcats and wild turkeys move through it year round, and the community is a Certified Audubon Sanctuary, with Audubon staff leading talks and walks on site.
The courseFive sets of tees run from 4,700 to 6,800 yards, the first hole starts from an elevated tee box, and the round finishes on a par five members call one of the best closing holes they have played.
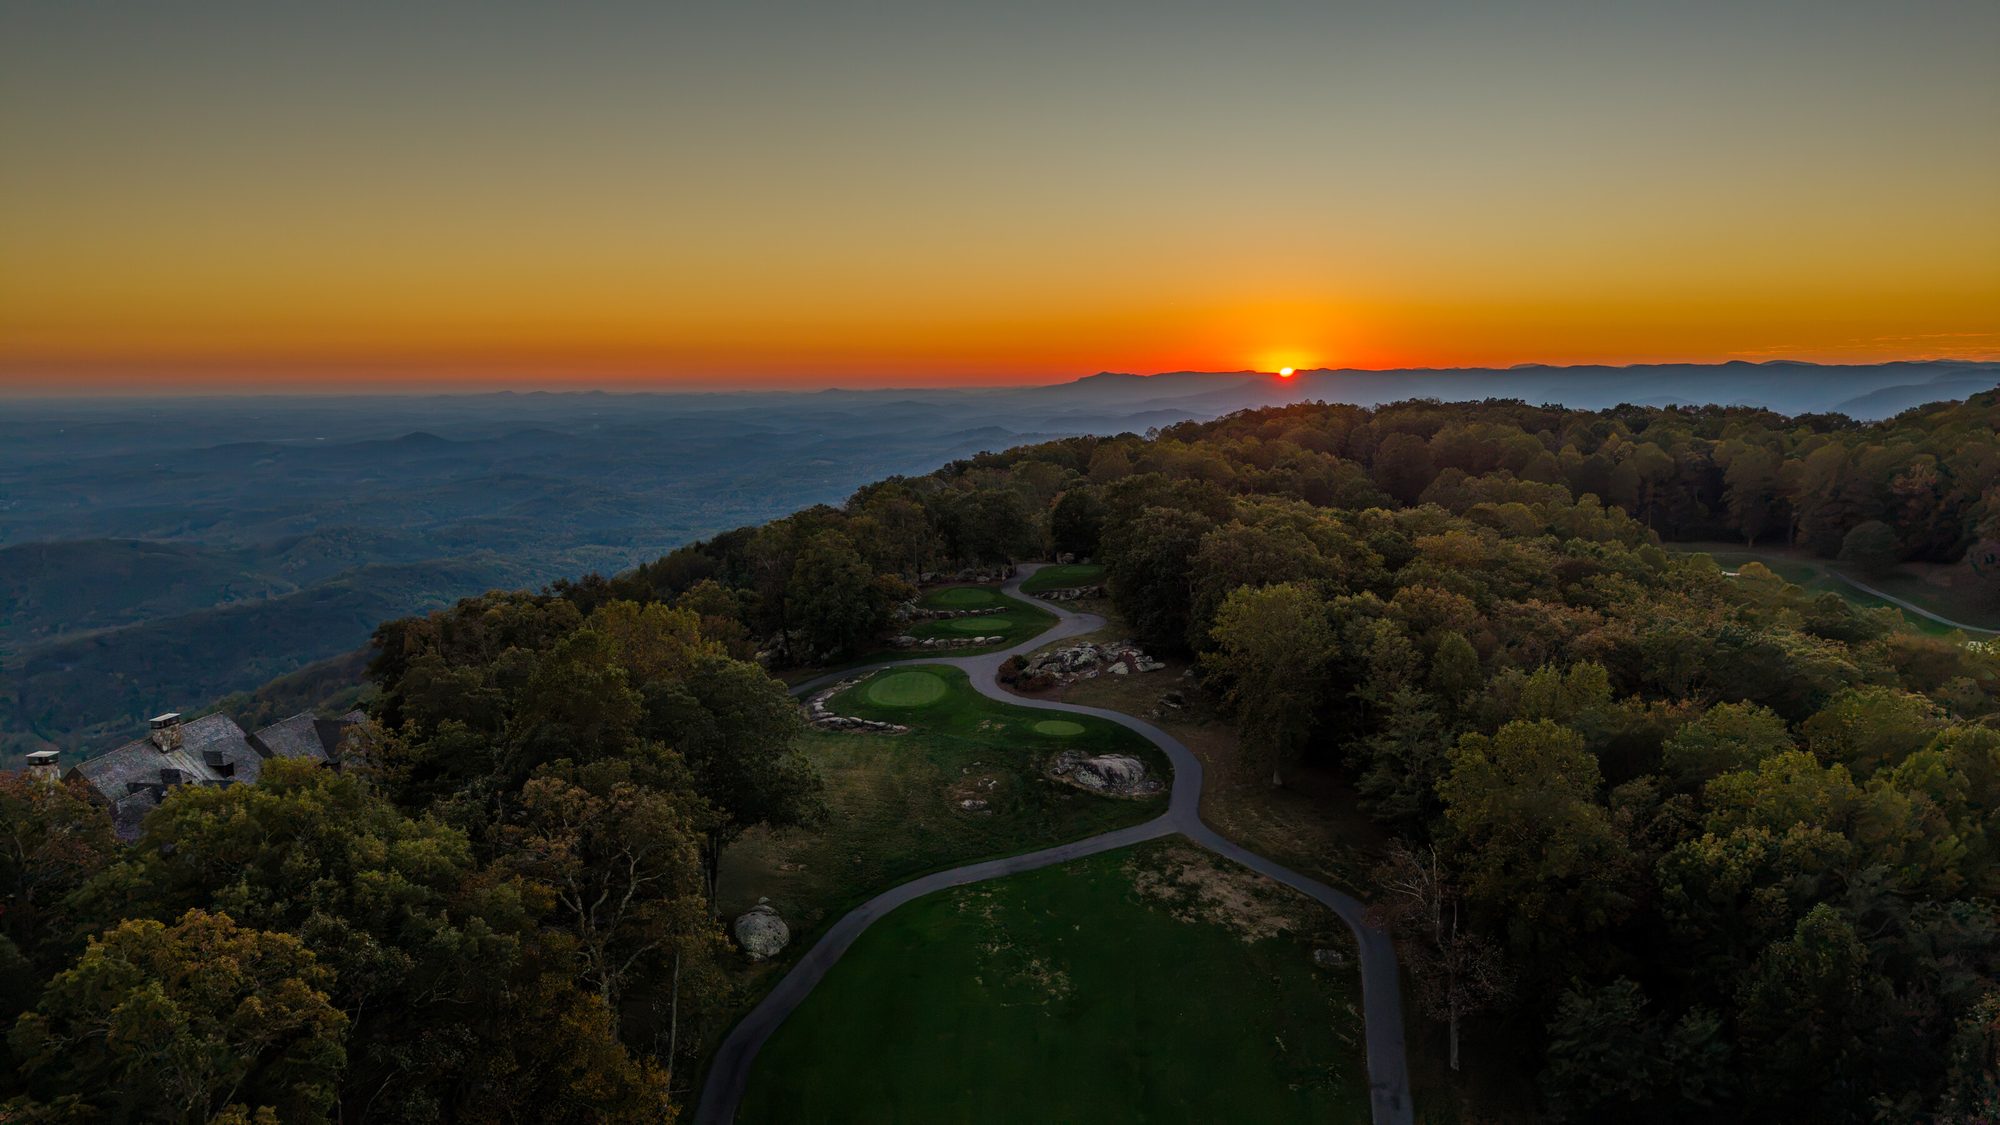
The mountaintopThe Glassy Chapel sits at the summit behind a two-story glass wall overlooking roughly 75 miles of South Carolina. It is open every day of the year, holds seasonal services from May through October, and hosts a monthly concert series that runs from bluegrass to classical, along with the Glassy Mountain Chorale. Nearby, the open-air Sunset Pavilion looks across a 180-degree sweep of the Blue Ridge and, after dark, the lights of Greenville and Spartanburg. Residents gather there weekly as the sun goes down.
OutdoorsMiles of walkable mountain roads, the 1.39-mile Nature Trail and direct access to the Chestnut Ridge Heritage Preserve Trail sit inside the gates, with eight state parks, national forests and preserves within reach. The Park at Glassy covers 17 acres in the heart of the community, with a one-mile paved path, wildflower meadows and picnic lawns, and it is the one place on the mountain where dogs can run off leash.
The clubWith a Cliffs membership, available for purchase with this home, the clubhouse opens four dining settings, including a terrace over the course, and a bar with its own stacked stone fireplace. The wellness center adds an Olympic-size outdoor pool overlooking the valley, ClayTech tennis and pickleball courts, trainers and classes, and the membership extends to all seven Cliffs clubs and their courses.
The peopleFriday night mixers at the clubhouse, monthly concerts, a summer kids camp, and resident-run clubs for everything from gardening and bridge to bourbon. A lecture series covers native plants, beekeeping and the history of the Dark Corner.
Peace of mindThe gatehouse is staffed around the clock, and Glassy is the only Cliffs community with full-time EMT staff on site. The Glassy Mountain Fire Station is less than five minutes from the front gate.
For a fuller picture of club membership, dues and daily life on the mountain, read our guide to The Cliffs at Glassy.
Golf Digest's fourth most scenic course in America the year it opened.
About 75 miles of view, open every day of the year.
A 180-degree panorama of the Blue Ridge.
A one-mile path, wildflower meadows and the mountain's only off-leash lawn.
Olympic-size outdoor pool, ClayTech tennis and pickleball. Club members.
A 24-hour gatehouse and the only full-time onsite EMTs in the Cliffs.
Community details per The Cliffs Community Association at Glassy (glassyliving.com), October 2026. Club amenities are accessed by club membership.
Downtown Landrum, with its antique shops and Saturday mornings on Main Street, is about 20 minutes down the mountain. Greenville's restaurants and the Peace Center are about 35 minutes away, Asheville is under an hour, and Tryon, Flat Rock and Travelers Rest make easy day trips.
| Address | 1 Touch Me Not Trail, Landrum, SC 29356 |
|---|---|
| Community | The Cliffs at Glassy |
| County | Greenville |
| Lot | 0.66-acre corner lot on the golf course |
| Year built | 2004, renovated 2025 to 2026 |
| HOA | $2,060 per year |
| Water · sewer | Blue Ridge Rural Water · septic |
| Membership | Cliffs membership available for purchase |
| Offered at | $1,195,000 |
Private showings by appointment. Ask for the CubiCasa measurement or the owners' full improvement list and they will come back the same day.
Damian Hall
Damian Hall Group
Blackstream | Christie's International Real Estate
864.561.7942
dh@damianhallgroup.com
Every DHG listing launches from a written plan the seller reads before the home goes live. You can run the first check on your own home right now.